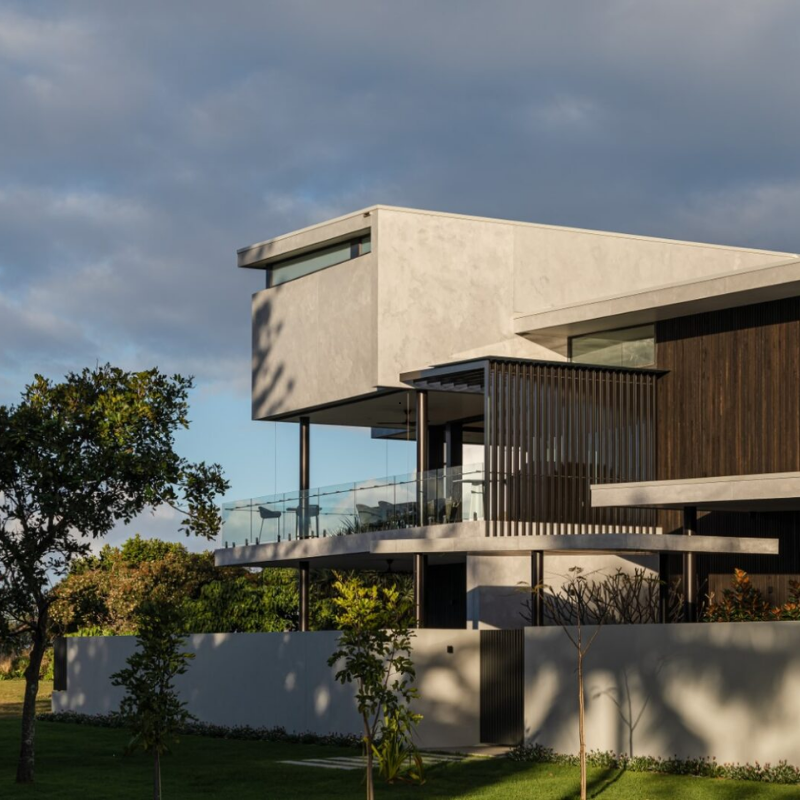
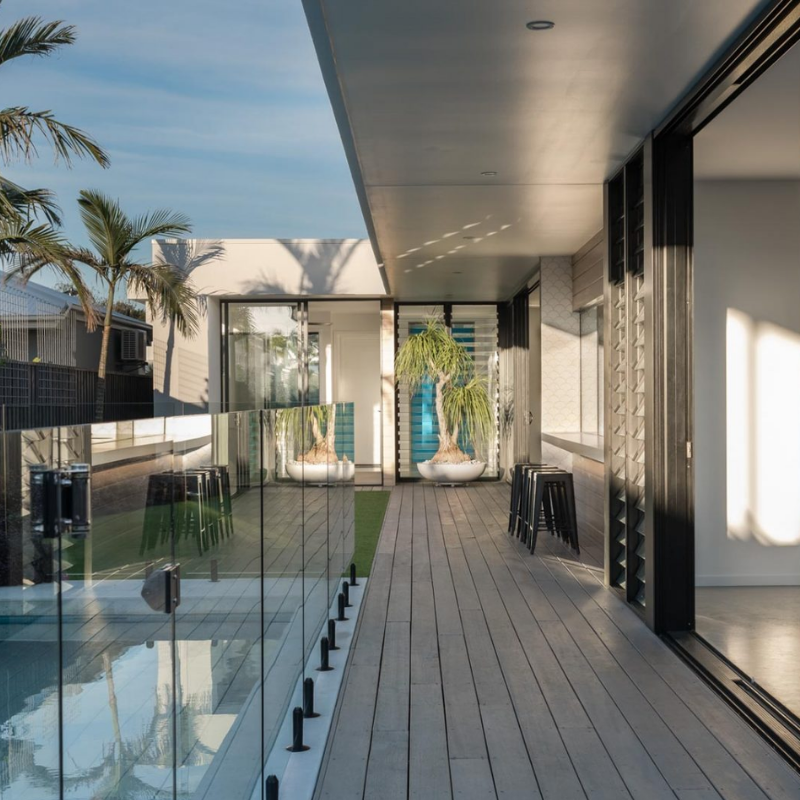
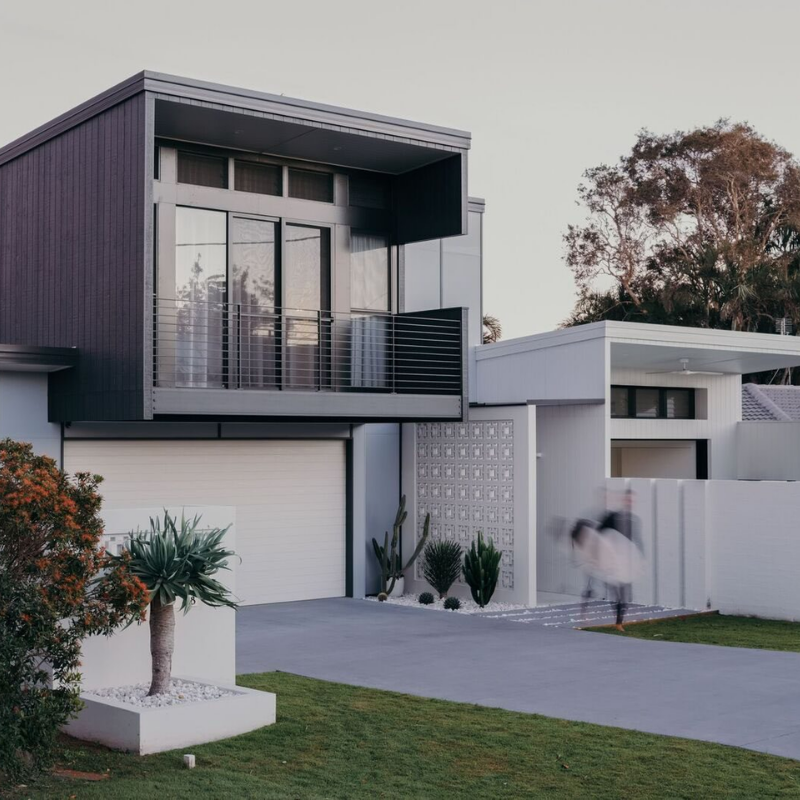
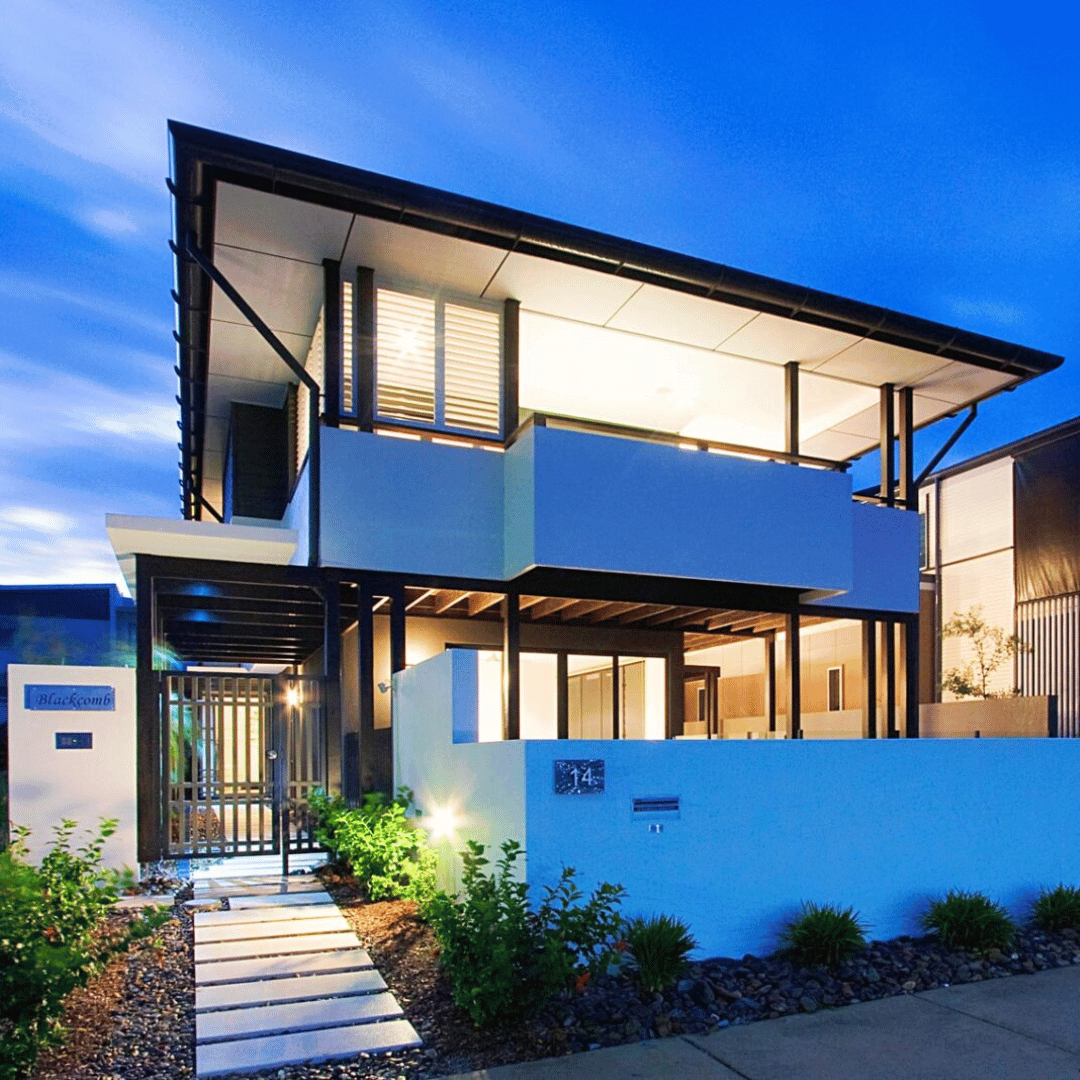
Residential Architects Designing Custom Homes Across Northern NSW and SE Queensland

CREATE ARCHITECTURE

Relationships | Connections | Opportunities | Lifestyle | Space

Residential Architecture That Feels Effortless — From Concept to Completion

Designing a home should feel exciting, not overwhelming.

At Create Architecture, we help homeowners across Northern NSW and South East Queensland realise homes that are thoughtfully designed, carefully resolved, and built to last. Our approach combines strategic planning, responsive design, and a deep understanding of how people live, creating homes that feel connected to their site and perform beautifully over time.

Whether you’re planning a new build, renovation, extension, or transformation of an existing home, we provide clear guidance from concept to completion, delivering architecture that is refined, practical, and uniquely yours.

New Homes • Renovations & Extensions • Coastal + Sloping Sites • Council-Ready Documentation

Our Residential Architecture Services

Every project is different — but the goal stays the same: a home that feels right, works beautifully, and resolved.

New Home Design

From early feasibility through to final documentation, we design homes that are tailored to your site, climate, budget and lifestyle. This includes concept design, detailed design, approvals, and construction-ready drawings.

Renovations & Extensions

Great renovations don’t just add space, they unlock the full potential of how a home is experienced. They create connected, functional space that enhances the way you live. We specialise in redesigning flow, opening up living areas, bringing in light, and creating seamless indoor-outdoor connection.

Knockdown Rebuilds

If your existing home no longer suits your needs or makes the most of its site, a knockdown rebuild can provide the opportunity to start fresh. We help assess feasibility, maximise the potential of your block, and design a home that responds to its context and the way you live, with a clear and predictable process from start to finish.

Dual Occupancy & Secondary Dwellings

From secondary dwellings and granny flats to dual occupancy developments, we help clients unlock new possibilities for their property without compromising on design quality. Through careful planning and responsive architecture, we create homes that balance privacy, liveability, and long-term value while enhancing the character of the site.

Coastal Homes & Sloping Sites

Northern NSW and South East Queensland offer some of Australia's most desirable places to live, but they also present unique environmental and planning challenges. We regularly design for coastal wind and salt exposure, steep and challenging topography, bushfire and bushland interface requirements, flood and coastal planning constraints, and complex solar orientation, privacy, and neighbouring interface considerations. Our approach ensures every home is shaped by its context, resulting in architecture that performs well, feels connected to its surroundings, and stands the test of time.

Sustainable & Passive Design

A well-designed home should be comfortable year-round, without relying heavily on artificial heating or cooling. We incorporate passive design principles from the outset, carefully considering orientation, natural ventilation, shading, insulation, and glazing performance to create homes that are more comfortable, energy efficient, and cost-effective to run.

Why Clients Choose Create Architecture

Designed for site, context and client

Your home should reflect the way you live, your aspirations, and the unique qualities of your site.

We take the time to understand your goals, priorities, and vision, creating architecture that is thoughtfully tailored to your needs and designed to stand the test of time.

The experience of designing your home is just as important as the finished result.

Local knowledge across Northern NSW and South East Queensland

Designing across Northern NSW, the Tweed Coast, and South East Queensland requires a deep understanding of local conditions and planning requirements. We understand the region’s climate, coastal environments, council processes, and the opportunities and constraints that shape each site.

Council-ready documentation

A beautiful concept is only the beginning. We produce clear, detailed, and well-resolved documentation that supports a smooth approval process, provides certainty during construction, and allows builders to price projects accurately.

A calm, clear process

Our role is to guide you through every stage of the journey with clarity, communication, and expertise. From the first conversation through to construction, we provide a structured process that helps you move forward with confidence.

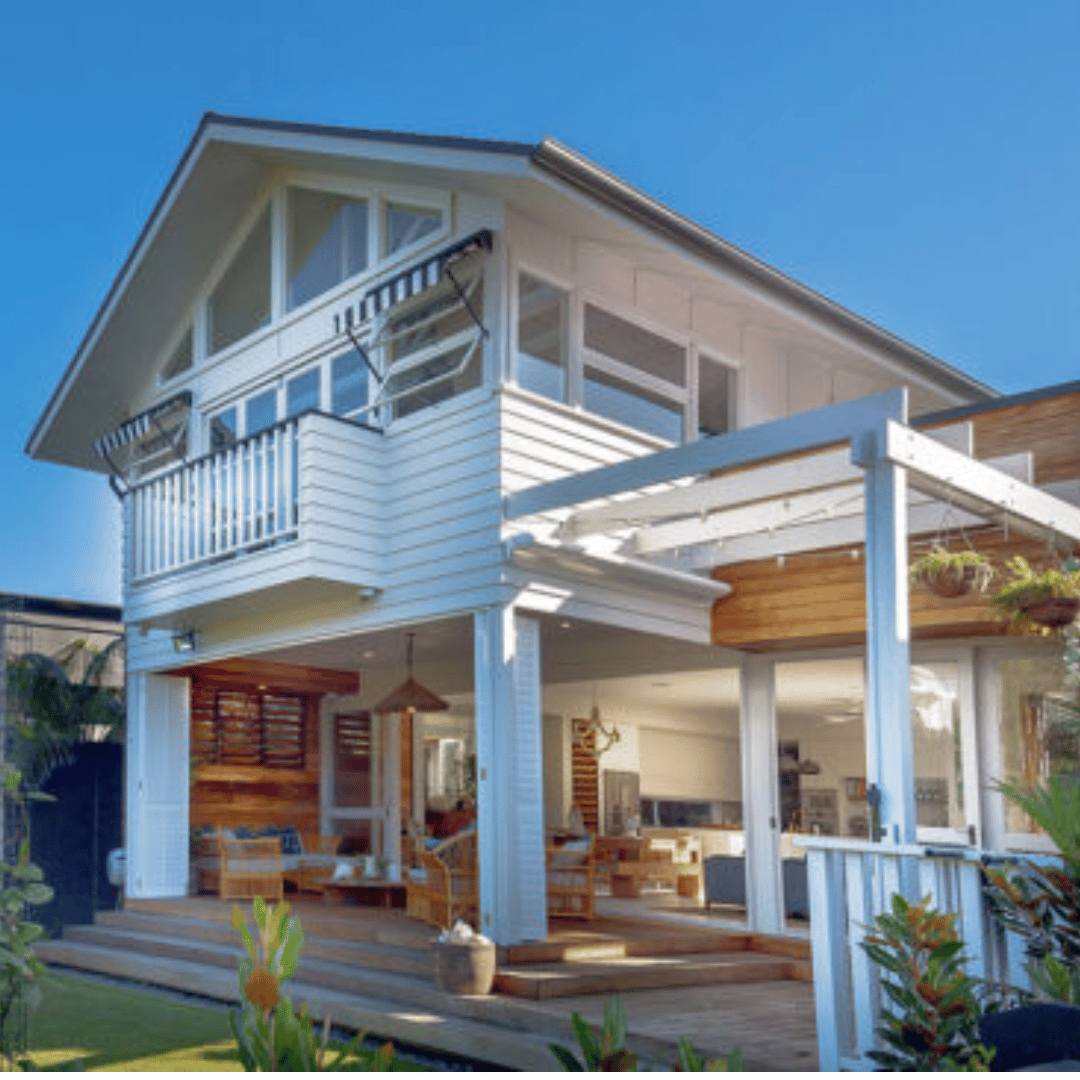
Contemporary residential extension designed by an architect in Cabarita Beach, featuring a light-filled kitchen, double-height space, timber finishes and modern detailin
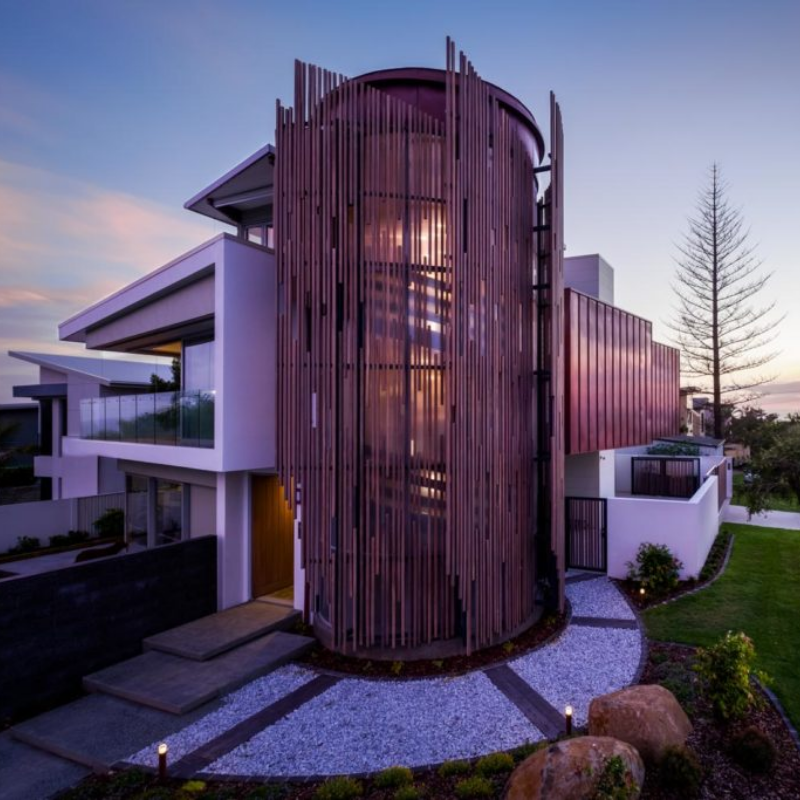
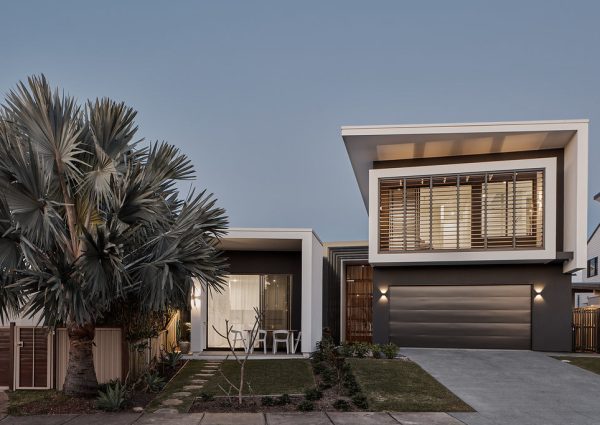
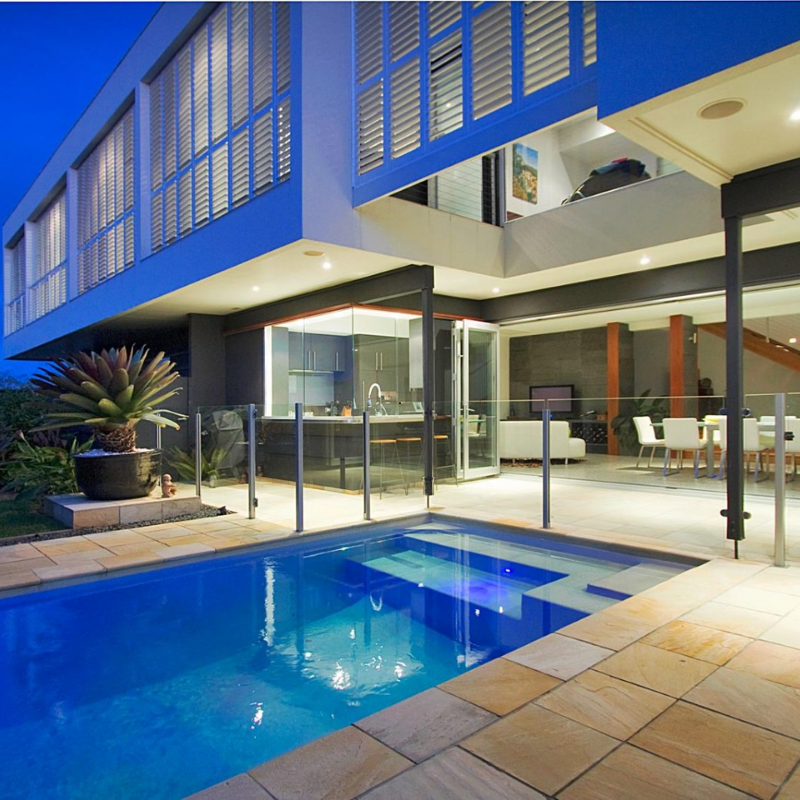
Modern residential home designed by a residential architect in Lennox Head, featuring contemporary architecture, balanced forms and landscape integration at dusk.

Our Residential Design Process

A well-structured process creates clarity, reduces uncertainty, and helps deliver a better architectural outcome.

Discovery + Site Understanding

Every project begins with a conversation. We take the time to understand your vision, priorities, budget, timeframe, and site conditions, establishing a clear foundation for the design process ahead.

Concept + Design

We develop and refine the design through considered planning, building form, and spatial organisation, ensuring the project responds to the site, brief, budget, and long-term goals.

Design Development

We further resolve the design, refining the architectural expression, materiality, spatial quality, and key building elements to create a cohesive and well-considered outcome.

Documentation + Approvals

We prepare detailed documentation for planning approvals and construction, ensuring the project is clearly communicated, thoroughly coordinated, and ready to move forward with confidence.

Builder Support + Construction Phase

We guide and facilitate the project through builder selection, tendering, and construction, coordinating the process and helping to ensure the design is delivered with the quality and attention to detail intended.

Our Services In Detail

For a more detailed outline of our services please visit the Our Services page. 

Recent Residential Projects

The best way to understand our work is to see it. Our residential portfolio includes new homes, renovations, extensions, and bespoke residential projects across Northern NSW and South East Queensland. While every project is unique, they share a common approach: thoughtful planning, strong connections to site and climate, carefully considered detailing, and architecture that balances beauty, functionality, and buildability.

Architect Tweed Coast | Diagram of passive solar design principles for a Tweed Coast home by Create Architecture.
Blackcomb Residence
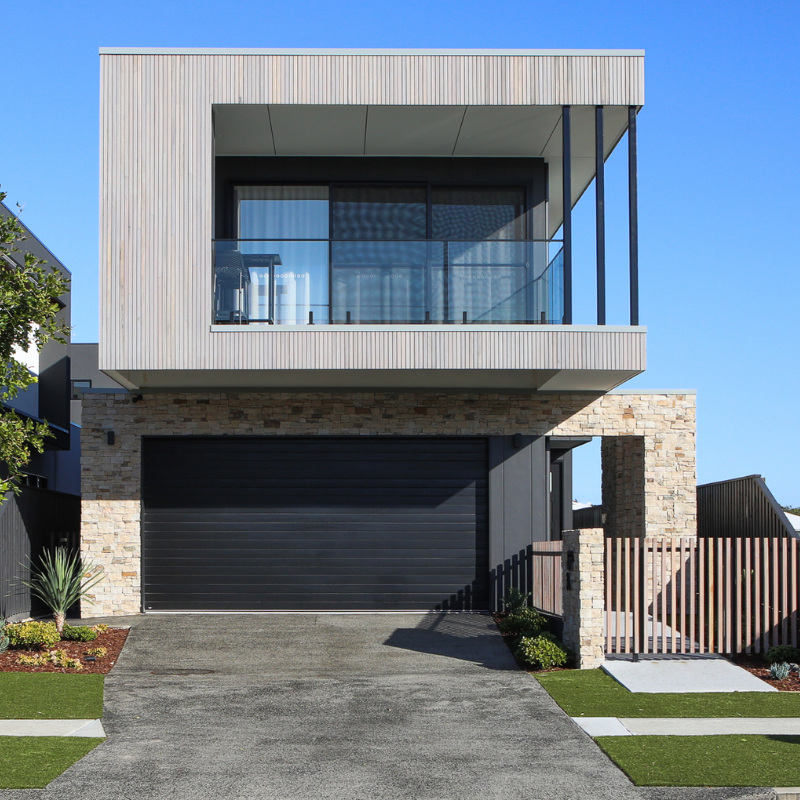
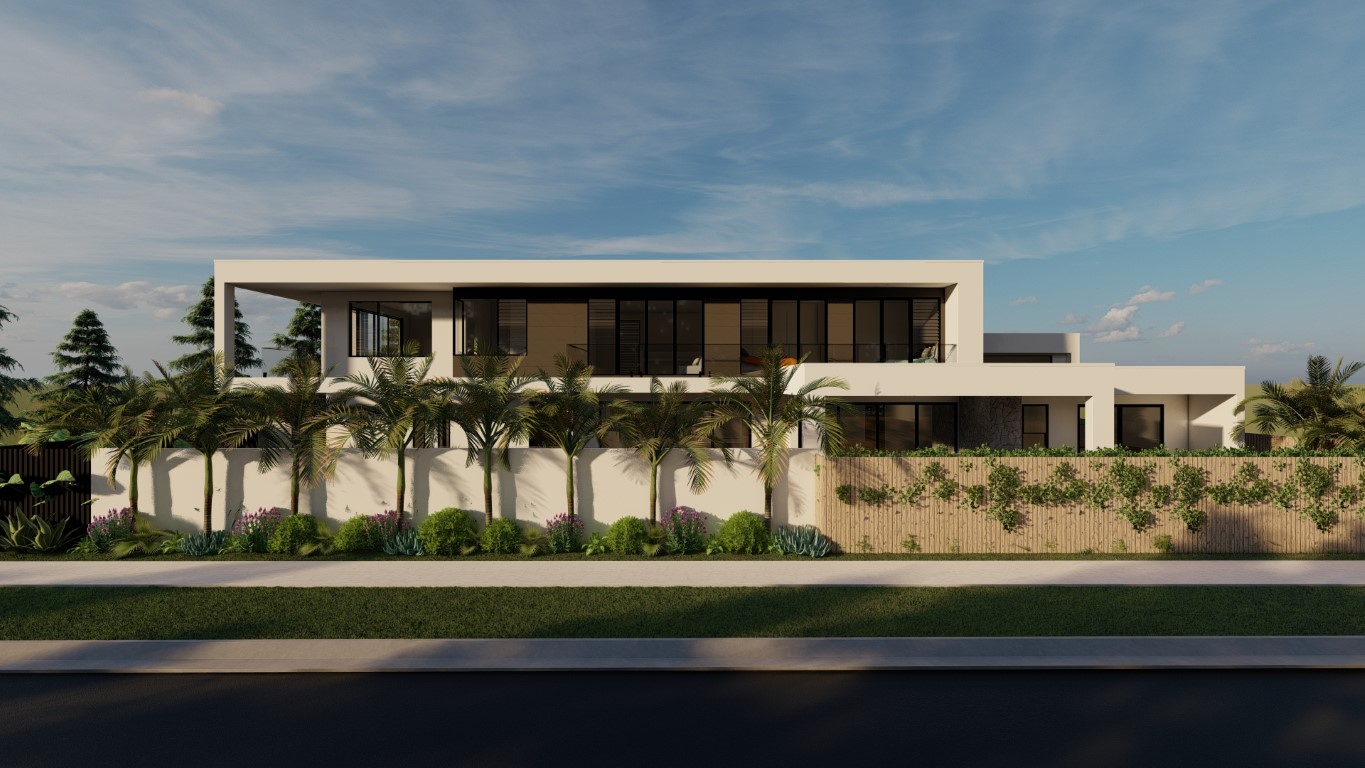
Modern two-story beach house in Lennox Head NSW with black weatherboard cladding and a skillion roof by CREATE Architecture.
Luke and Amandas Beach House
residential projects by Architect Tweed Coast firm Create Architecture, featuring homes in Kingscliff, Cabarita, and Pottsville.
Castles On Kingscliff
Architect Tweed Coast showcasing a sustainable eco-friendly building with solar panels and natural materials on the Tweed Coast
The Echo Beach House
Professional architect Tweed Coast creating luxurious interior spaces with high-end finishes and open-plan layouts
Northpoint Residence
Before and after view of architect Tweed Coast residential renovation, turning outdated homes into contemporary masterpieces
Breeze@Salt

Residential Architecture FAQs

Architectural fees vary depending on the size, complexity, and scope of the project, as well as the level of service required.

The value of working with an architect extends beyond the design itself. Through careful planning, clear documentation, and considered decision-making, we help create better outcomes, reduce risk during construction, and bring greater certainty to the process.

Following an initial consultation, we will provide a tailored fee proposal based on your project requirements.

Yes. We design with planning requirements in mind and can prepare the documentation required to support development applications and approvals.

Planning controls, approval pathways, and site constraints can vary significantly between councils. Local experience is particularly valuable across Northern NSW and South East Queensland, where coastal, environmental, bushfire, flood, and topographical considerations often require a more considered approach.

Yes. Designing to a budget is most successful when there is clarity from the outset.

By establishing realistic budget expectations early, we can focus the design process on what matters most, balance priorities, and develop solutions that are aligned with both your aspirations and the realities of construction.

Yes. If you have a builder in mind, we’re happy to work alongside them. If you’re yet to appoint a builder, we can assist with builder selection, tendering, and contract review to help you move forward with confidence.

We work closely with builders to ensure the design intent is maintained while responding to the practical realities of construction. Clear communication, coordinated documentation, and collaboration are key to achieving a successful outcome.

Timeframes vary depending on the scope and complexity of the project, approval requirements, consultant input, and the pace of decision-making throughout the process.

During our initial consultation, we’ll outline the key project stages and provide an indicative timeline tailored to your project.

Award-Winning house extension in Cabarita – by Create Architecture

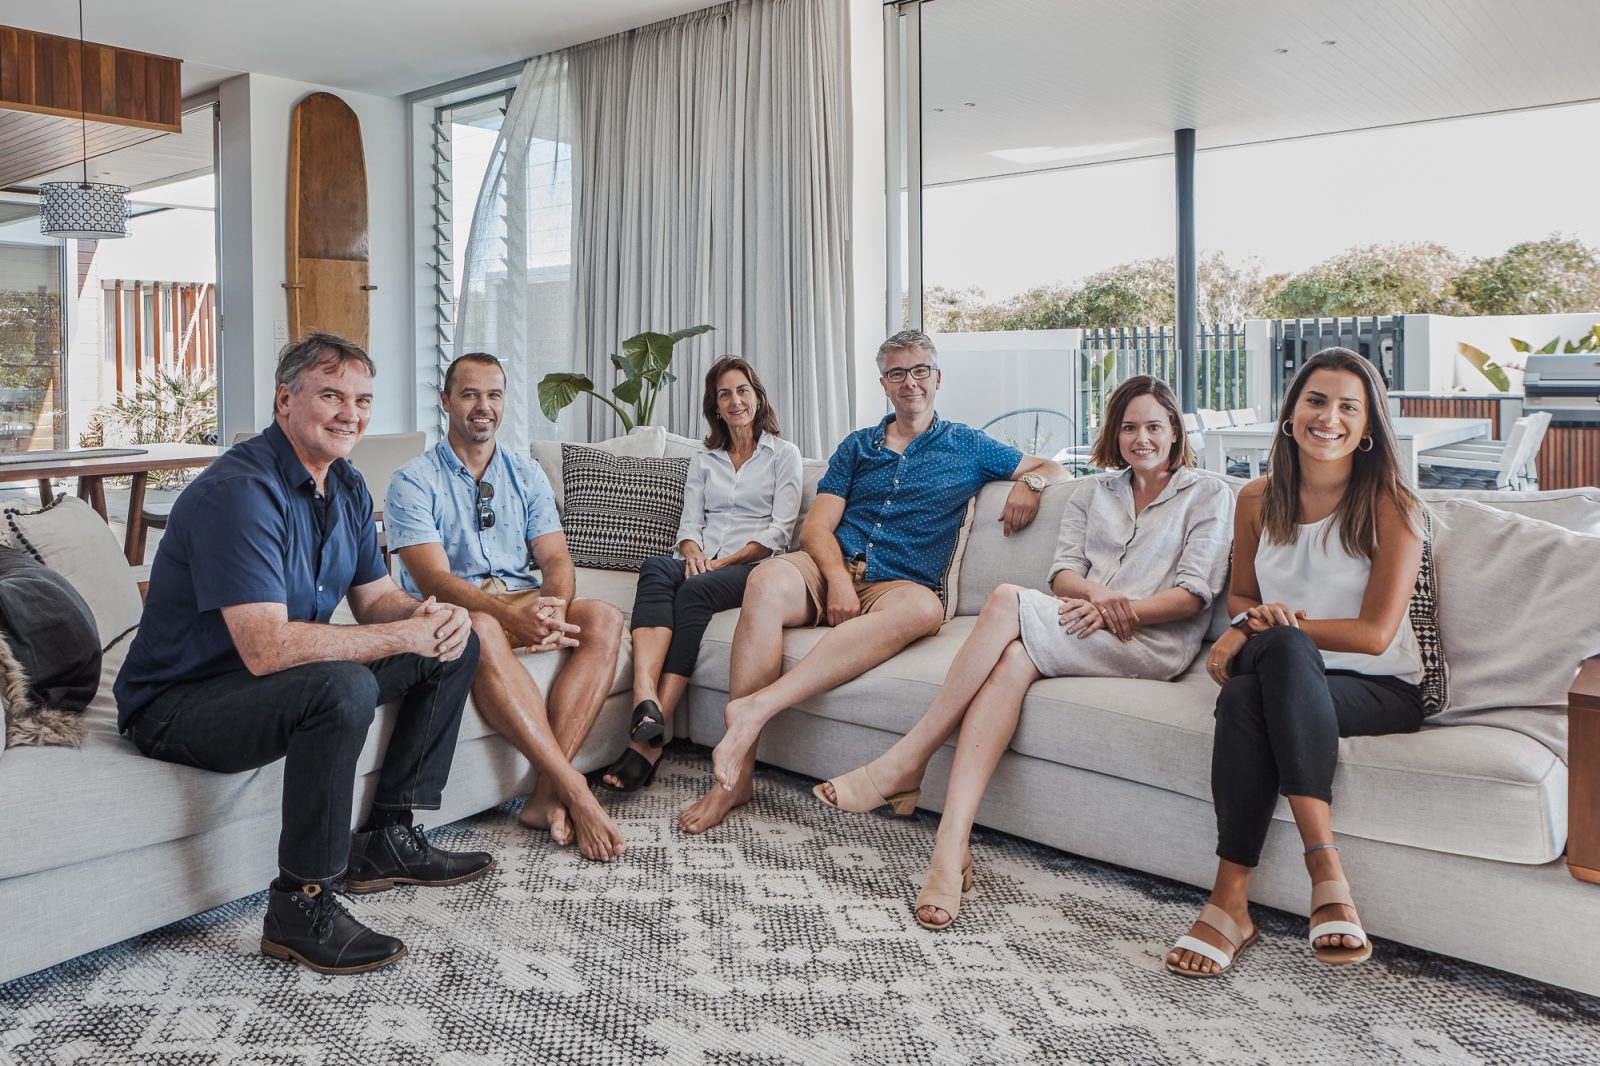
Meet the Create Architecture Team

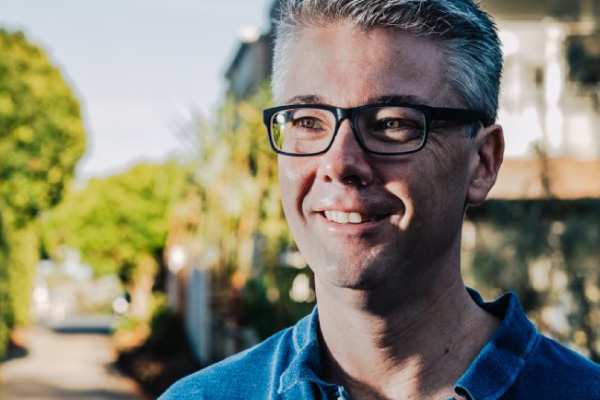
Scott Carpenter

Director / BArch.Hons1, BA Arch

Scott graduated from the University of New South Wales with first class honours. Scott’s prolific body of work as an emerging designer in Sydney throughout the 90s and then since establishing Scott Carpenter Architect in 2003 has largely focused on creating inviting and appropriate spaces to satisfy his clients.

Nic Raath

Partner / B.ArchTech

Nic’s background in design, drafting and construction has become an invaluable asset to the team and is proud to be a driving force in the development of designs, documentation and specifications. Nic believes in design that is practical, functional and original with a strong focus on sustainability and cutting edge technology.

Feature Three

Aline Martins de Lima Associate Architect of CREATE Architecture, serving Northern NSW.

Aline Martins de Lima

Associate / B.Env.Sc, DipBLT

Aline moved from Brazil to Australia in 2011 after graduating in Environmental Science. Aline believes it is possible to have a conscious approach to energy and ecological conservation in the design of the built environment, without compromise. Ensuring that our actions and decisions today do not inhibit the opportunities of the future.

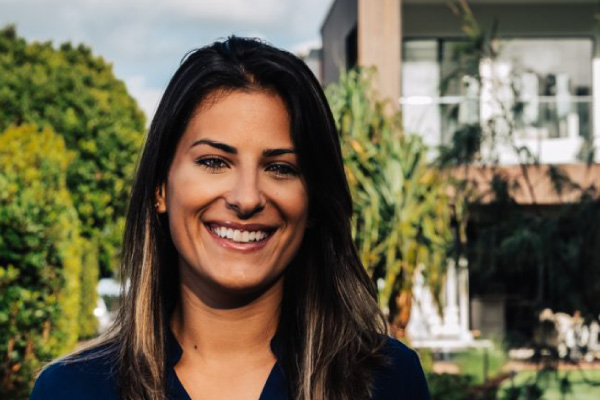
Tahlia Wright

Graduate of Architecture / B.Arch M.Arch

Growing up on the Queensland coast Tahlia has an appreciation for the coastal lifestyle and has developed a strong interest in how people live, interact and connect with their environment. Tahlia enjoys working with clients on both the internal and external aspects of their design to create unique and thoughtful spaces that embody their individuality.

Feature Five

Phillip Reid & Sharon Buchanan

CFO / BCom
Accounts Admin / O.A.M BHlthSc

Philip Reid is our CFO with 28 years experience in Financial Management and Support across a wide range of businesses and industries. This support allows Scott, Nic and the team to focus solely on delivering great projects and outcomes for all clients and industry partners. Sharon Buchanan is our Accounts and Administration Manager with 15 years experience supporting business across many industries including building, construction, e-commerce and manufacturing.

Lets Get Together

We welcome you to connect with us and would love to work together with you to realise your next creative project. We are always happy to meet with you either on site, at a location that is suitable for you or our offices located at 570 Casuarina Way Casuarina NSW. 

Custom home designs by architect in Yamba, New South Wales

Ready to Start Your Project?

If you're planning a new home, renovation, or extension, we'd love to hear about your project. An initial consultation gives us the opportunity to understand your goals, budget, timeframe, and site conditions, while providing clear guidance on what's possible and the best next steps to move your project forward.

Our Create Architecture Client Feedback

Scott and his team have been amazing to work with! Scott personally took out initial ideas and brief and nutted out a design in front of us which was exactly what we were after. The holistic service we received has resulted in what we believe will be the house of our dreams. We've also had the pleasure of working closely with his staff member Nic who has an amazing eye for detail and who regularly sends us progress shots as he visits the site after work which we delight in seeing as we're not able to get to site very often. Scott and his team are very transparent when it comes to costings and will work to find a solution if you need to scale things back. A very friendly, passionate and talented team that know the area inside and out!
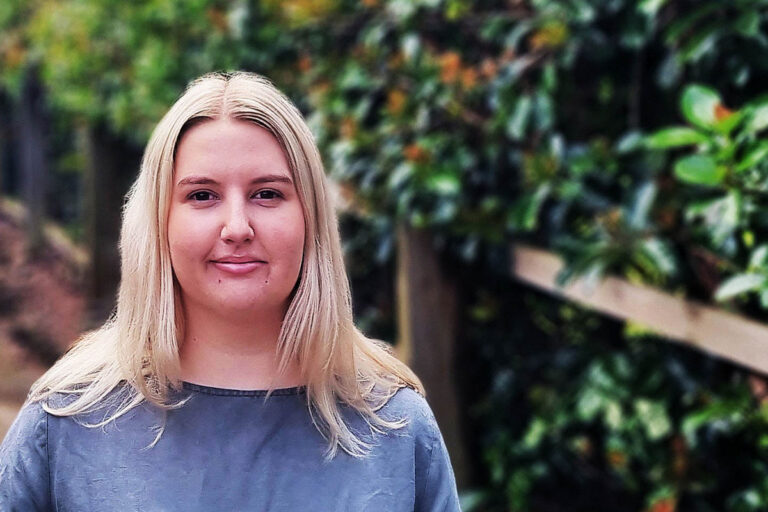
Fleur Anning
My family and I are building a house in Casuarina, like most people we had quite specific requirements to fit our families lifestyles and wishes. After numerous drafts through other companies and 12 months later we still did not have a plan that we were happy building. After months of uncertainty we were then recommenced to Scott Carpenter Architect. Our first meeting with Scott was an absolute breath of fresh air. In as little as an hour, we had a first draft sketched up on the spot. All communication after this point was equally as refreshing and professional. We are now building our beautiful home designed by Scott Carpenter. My only regret was that we did not see Scott Carpenter from the start.
Modern two-story beach house in Lennox Head NSW with black weatherboard cladding and a skillion roof by CREATE Architecture.
Our Hamptons House
Scott Carpenter Architects were a joy to collaborate with (and I emphasise the word 'collaborate'). Scott and his highly skilled colleagues really listened, and heard, all that we talked about throughout the entire consultation process and beyond. They then contributed their own professional expertise and creativity and a most harmonious project ensued. The superbly completed house is a full realisation of our vision. Thank you and cheers, Alan Wilson and Trevor McCosker, Casuarina
Alan Wison
Scott and his team designed my family home. My wife and I went to Scott with the bare bones of what we wanted in our house, after a 1 hour meeting Scott, where he asked us a lot of questions, he had drawn the concept and we have been in love with it since, we have not changed anything from what Scott proposed. During the design process Scott and his team were helpful and responsive, getting our DA through in no time. I am a very fussy client and the attention to detail and level of professionalism shown by Scott and his team was exceptional, I would have no hesitation in recommending SCA to anyone who wants an outstanding home.
Matt Ware

Get In Touch
Find Us
Connect With Us

Nominated Registered Architect, Scott Carpenter
NSW Architects Registration Board: 7017
Qld Architects Registration Board: 3539

Integrated solar panels on the roof of a Northern NSW architect-designed home for reduced energy costs.

Send us a message

We would love to hear from you.

Areas we service

Create Architecture provides residential architecture across Northern NSW including:

If your project is outside these areas, please reach out to us — we can often assist you depending on scope and suitability.

Scroll to Top