Multi Residential Architect Northern NSW and South East Queensland
CREATE ARCHITECTURE
Relationships | Connections | Opportunities | Lifestyle | Space
Architectural Design for Multi-Residential Projects
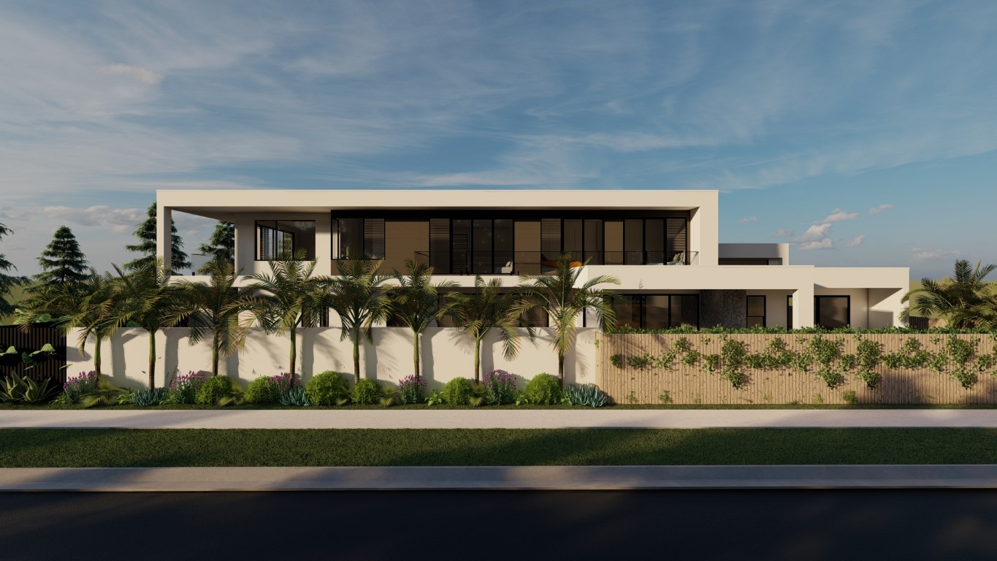
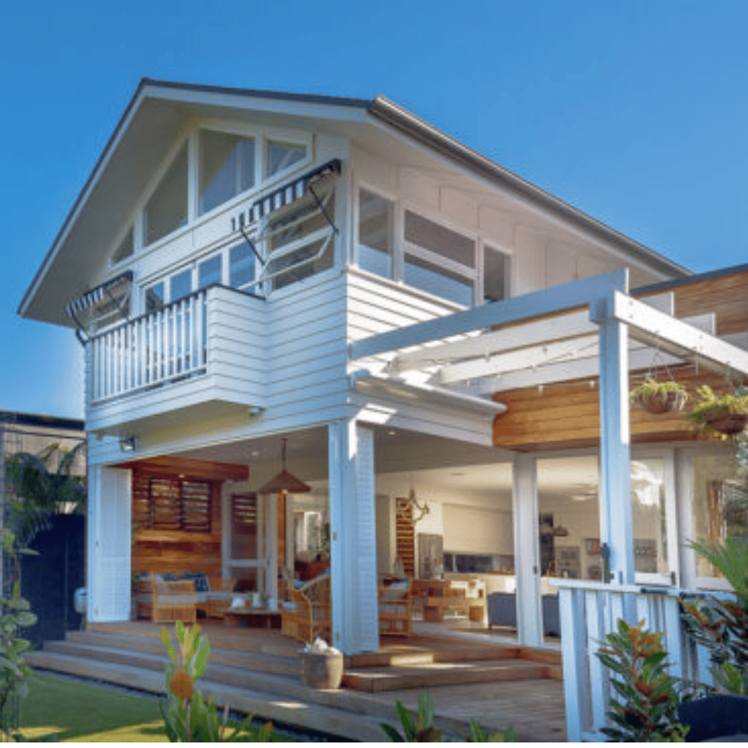
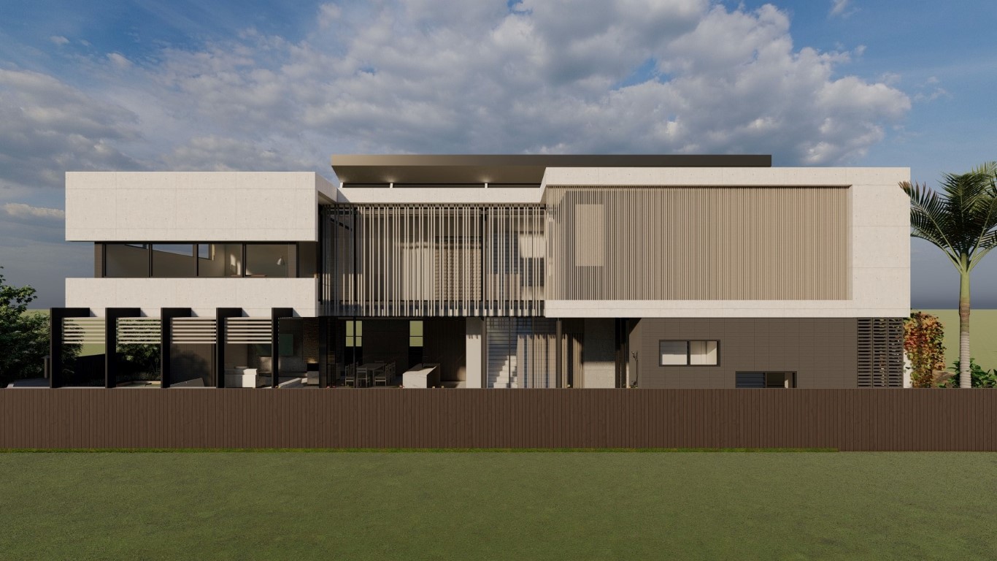
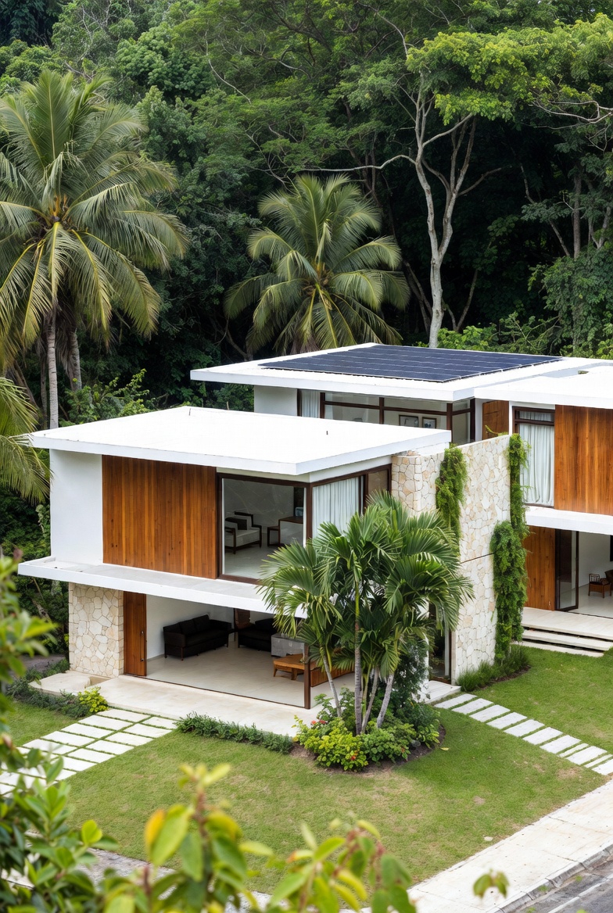
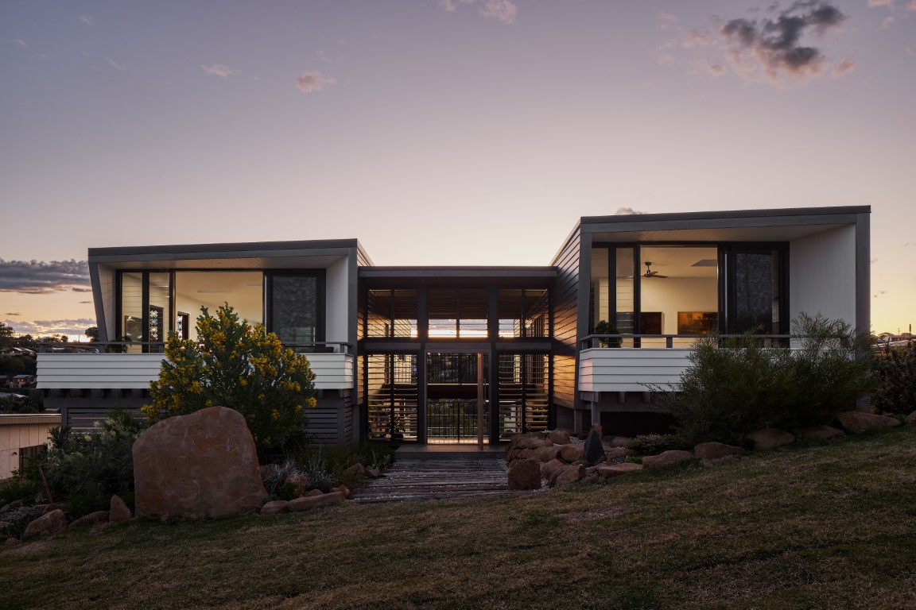
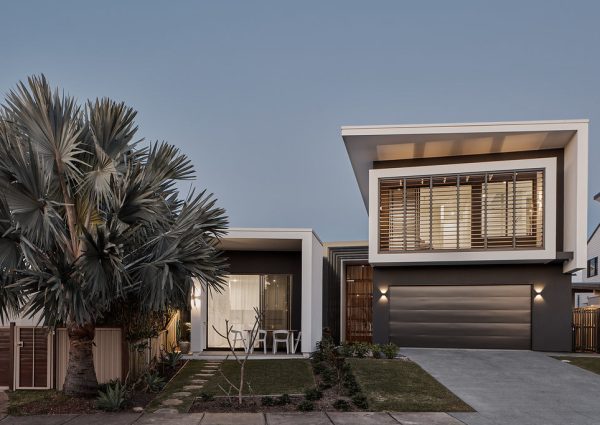
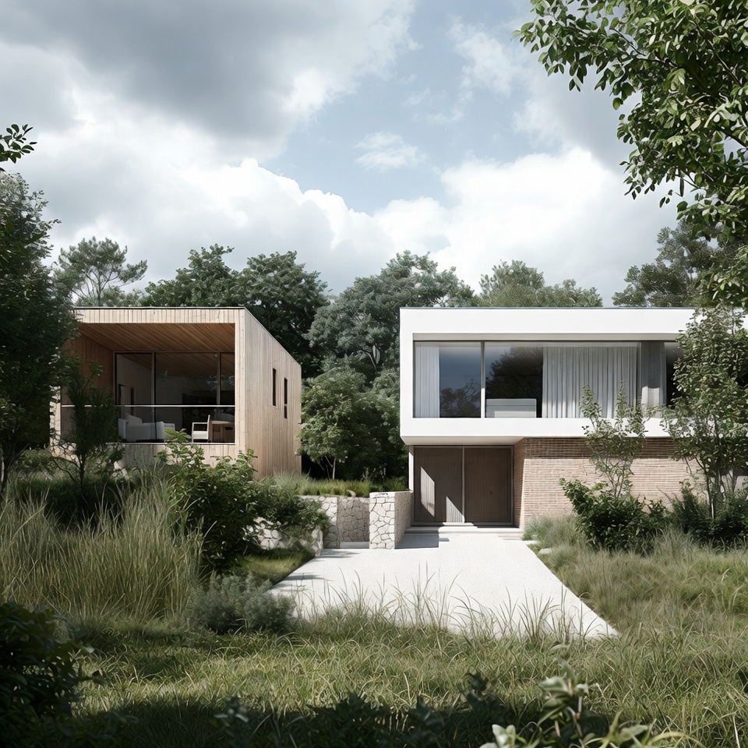
Create Architecture designs multi-residential developments across Northern NSW and South East Queensland, including duplexes, townhouses, villas, unit developments, and small apartment buildings.
We support projects from feasibility through to construction documentation, combining strategic planning knowledge with thoughtful architectural design to maximise site potential, navigate approval pathways, and deliver high-quality, buildable outcomes.
Planning-Smart Multi-Residential Architecture
Successful multi-residential developments rely on the careful integration of planning strategy, commercial objectives, architectural quality, and construction efficiency.
We work with developers, landowners, and builders to create projects that maximise site potential while delivering high-quality living environments and navigating increasingly complex planning requirements.
From duplexes and townhouses through to apartment buildings and mixed-use developments, we provide end-to-end architectural services from feasibility and concept design through to approvals, documentation, tendering, and construction administration.
DA strategy • feasibility support • planning coordination • construction-ready documentation
Our Multi-Residential Process (Feasibility to Construction)
Multi-Residential Architecture Designed for Approval, Construction, and Long-Term Value
Successful multi-residential projects rely on the careful balance of design quality, planning strategy, and commercial outcomes from the outset. Our approach combines planning expertise, thoughtful architectural design, and buildable documentation to create projects that maximise site potential, contribute positively to the streetscape, and deliver lasting value.
Feasibility + Yield Assessment
We work alongside a trusted town planning consultant to evaluate the development potential of your site, including zoning, planning controls, site constraints, approval pathways, and likely yield outcomes. This collaborative process helps establish a realistic and informed project direction before significant design work begins.
Concept Design
Does this work? We develop concept design options that respond to the site's opportunities and constraints, balancing development yield, resident amenity, streetscape outcomes, and construction efficiency. Each design direction is supported by a clear rationale, ensuring key decisions align with the project's planning, commercial, and architectural objectives.
Design Development
With the preferred direction confirmed, we refine the design to strengthen the architectural character, resident experience, and overall project quality, while ensuring the outcome remains practical to build and aligned with project objectives.
DA Strategy + Lodgement
We prepare the documentation required for Development Application submission and coordinate the consultant team throughout the process. By ensuring the design, planning, and technical inputs are aligned, we help create a more efficient approval pathway and reduce the risk of issues arising later in the project.
Construction Documentation
We produce comprehensive construction documentation that goes well beyond a standard drawing set. Working closely with structural engineers and other specialist consultants, we coordinate and integrate all project information into a detailed, buildable package. Through detailed plans, sections, wall sections, construction details, and coordinated consultant documentation, we resolve key interfaces and technical requirements early, helping improve pricing accuracy, minimise site issues, and support a smoother construction process.
Contractor Selection + Administration
We manage the tender and construction administration process, coordinating builder procurement, reviewing tenders, and providing clear recommendations throughout contractor selection. During construction, we administer the contract, coordinate the consultant team, assess progress, and help ensure the project is delivered in accordance with the documentation, budget, and project objectives.
Why Choose Create Architecture
Multi-residential projects require a careful balance of planning requirements, commercial objectives, architectural quality, and construction realities.
We bring a design-led approach supported by planning insight, technical expertise, and a clear understanding of what it takes to move a project successfully from feasibility through to completion.
Clients choose Create Architecture for:
• Experience delivering multi-residential projects across Northern NSW and South East Queensland
• Strong design outcomes aligned with development objectives
• Planning-smart design and consultant coordination
• Clear communication and a structured project process
• Highly detailed documentation that supports efficient procurement and construction
• End-to-end involvement from feasibility through to construction administration
• A focus on long-term value, quality, and project success
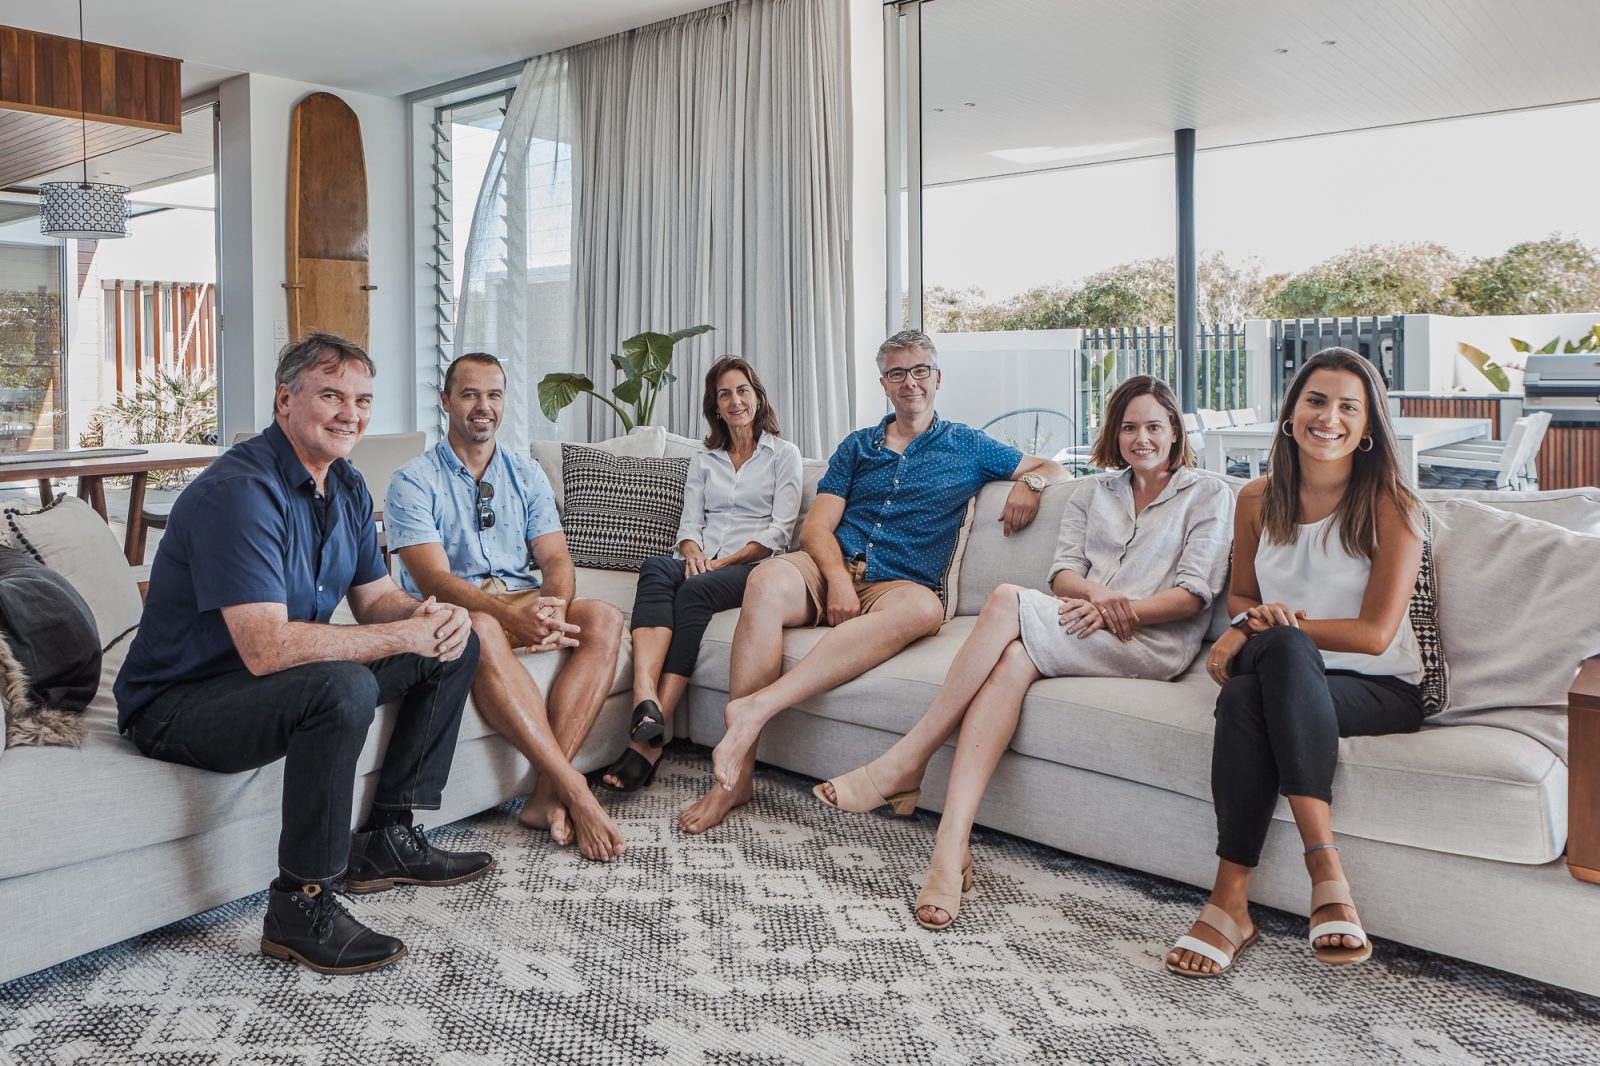
Meet the Create Architecture Team
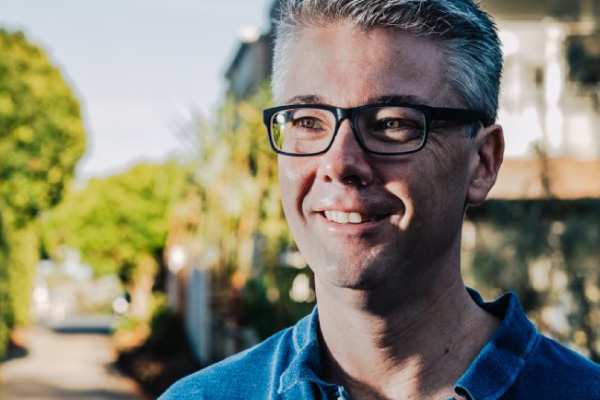
Scott Carpenter
Director / BArch.Hons1, BA Arch
Scott graduated from the University of New South Wales with first class honours. Scott’s prolific body of work as an emerging designer in Sydney throughout the 90s and then since establishing Scott Carpenter Architect in 2003 has largely focused on creating inviting and appropriate spaces to satisfy his clients.
Nic Raath
Partner / B.ArchTech
Nic’s background in design, drafting and construction has become an invaluable asset to the team and is proud to be a driving force in the development of designs, documentation and specifications. Nic believes in design that is practical, functional and original with a strong focus on sustainability and cutting edge technology.
Feature Three
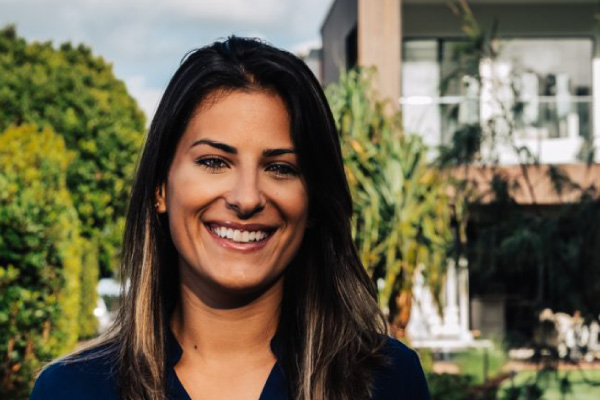
Aline Martins de Lima
Associate / B.Env.Sc, DipBLT
Aline moved from Brazil to Australia in 2011 after graduating in Environmental Science. Aline believes it is possible to have a conscious approach to energy and ecological conservation in the design of the built environment, without compromise. Ensuring that our actions and decisions today do not inhibit the opportunities of the future.
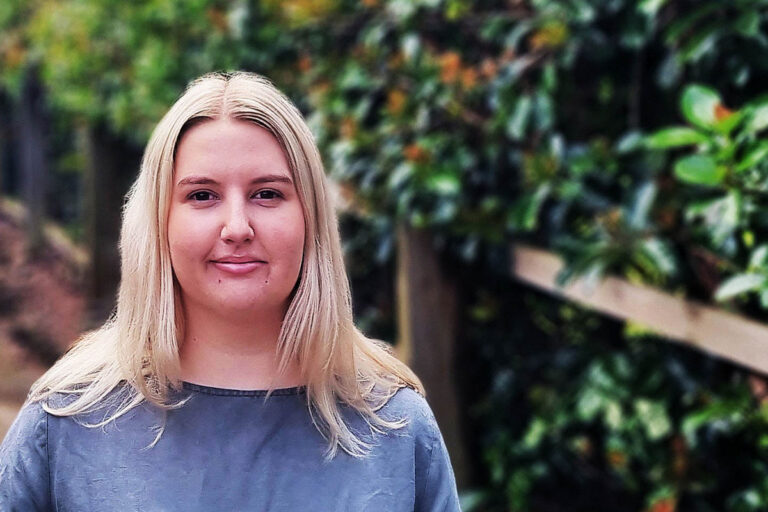
Tahlia Wright
Graduate of Architecture / B.Arch M.Arch
Growing up on the Queensland coast Tahlia has an appreciation for the coastal lifestyle and has developed a strong interest in how people live, interact and connect with their environment. Tahlia enjoys working with clients on both the internal and external aspects of their design to create unique and thoughtful spaces that embody their individuality.
Feature Five
Phillip Reid & Sharon Buchanan
CFO / BCom
Accounts Admin / O.A.M BHlthSc
Philip Reid is our CFO with 28 years experience in Financial Management and Support across a wide range of businesses and industries. This support allows Scott, Nic and the team to focus solely on delivering great projects and outcomes for all clients and industry partners. Sharon Buchanan is our Accounts and Administration Manager with 15 years experience supporting business across many industries including building, construction, e-commerce and manufacturing.
Lets Get Together
We welcome you to connect with us and would love to work together with you to realise your next creative project. We are always happy to meet with you either on site, at a location that is suitable for you or our offices located at 570 Casuarina Way Casuarina NSW.
Multi Residential Architecture FAQs
A multi-residential development is a project with more than one dwelling on a site, such as duplexes, townhouses, villas, units or apartment buildings. It typically includes shared access, parking and servicing requirements.
Yes. Before committing to full design, we can help you understand the development potential of your site.
In collaboration with a trusted town planning consultant, we review zoning, planning controls, site constraints, approval pathways, and likely yield outcomes to establish a clear and informed foundation for the project. This early feasibility work helps reduce risk, identify opportunities, and support confident decision-making.
Yes. We manage the preparation and coordination of Development Application documentation, ensuring the project is well resolved, compliant, and ready for submission.
Townhouses and apartments involve different planning, design, and construction considerations. Townhouses are typically Class 1 buildings with individual entries and a stronger connection to the ground, while apartments are generally Class 2 buildings that require greater focus on shared circulation, building efficiency, and resident amenity.
The most suitable approach depends on the site, planning controls, development objectives, and target market.
Yes. Sloping and constrained sites are common throughout Northern NSW and South East Queensland, and often present unique design opportunities as well as challenges.
Our approach responds to the site’s topography, access requirements, planning controls, and environmental conditions to create well-resolved developments that maximise site potential while remaining practical to build and deliver.
Yes. Following Development Approval, we prepare detailed construction documentation for certification, pricing, tendering, and construction.
Our documentation is developed in close coordination with structural engineers and other specialist consultants, ensuring the project is thoroughly resolved, clearly communicated, and ready to move into construction.
Book a Multi-Residential Architecture Consultation
Whether you're assessing a potential development site or ready to progress a project, we can help clarify the most effective path forward. Our approach combines planning insight, design expertise, and technical rigour to deliver multi-residential projects that are commercially viable, approval-ready, and carefully resolved.
Our Create Architecture Client Feedback
Send us a message
We would love to hear from you.
Areas we service
Create Architecture provides multi-residential architecture across Northern NSW and South East Queensland including:
Yamba, Byron Bay, Lennox Head, Pottsville, Cabarita, Casuarina, Kingscliff, Tweed Heads, Gold Coast, Jindabyne
If your project is outside these areas, please reach out to us — we can often assist you depending on scope and suitability.