

Architectural Scope of Services
Create Architecture
Relationships | Connections | Opportunities | Lifestyle | Space
How Create Architecture Guides Your Project from Vision to Reality
At Create Architecture, we provide complete architectural services from early feasibility right through to construction and final handover.
We offer three Service Levels broken into a total of 12 Stages. We find that this structure provides clients flexibility in the level of service they wish to engage in and also creates a very clear process as we systematically progress through the initial massing and design steps and then onto the more detailed documentation for approval.
Our process is structured, collaborative, and designed to reduce risk — so you can move forward with confidence knowing your project is planned, documented, and delivered professionally.

Pre-Engagement Services: Obligation free consultation
A successful project reflects a strong relationship – and that begins by ensuring we’re the right fit.
Through careful listening, we explore not just the functional requirements of your brief, but the deeper, qualitative aspects of how you want to live, so we can fully understand and align with your vision.
The Pre-Engagement services;
- Preliminary site walk — Walking the site is the first step to develop an understanding of the site’s natural amenity. Experiencing the land first-hand helps us understand its character, qualities, and potential—identifying the opportunities that can inform the design and the constraints that will shape it.
- Massing Exercise — We create basic massing diagrams and conceptual sketches to explore different development scenarios and their viability.
- Execute a clear Client and Architect Agreement — We establish transparent terms, communication protocols, and expectations from day one. Our Client–Architect Agreement is a legally binding contract that defines the scope of services, roles, responsibilities, fees, and terms governing the professional relationship between you, the client and Create Architecture.
This phase lays the foundation for everything that follows, ensuring clarity, alignment, and mutual trust so the project can progress with confidence and purpose.
Stage 1: Preliminaries and Site Analysis
Understanding your projects full potential:
The initial priority is to establish what is feasible on your site. We don’t make assumptions. We investigate thoroughly.
This feasibility process looks something like this;
- Detailed site analysis — Building on our initial site walk, we deepen our understanding of the macro and micro site conditions by carefully analysing topography, light, views, noise, access, and prevailing wind conditions, allowing us to clearly define both the constraints and the opportunities that will inform a considered, site-responsive design.
- Statutory checks – Our preliminary investigation involves collating any necessary statutory information such as Design Guidelines, Development Control Plans, Local and State Environmental Protection Plans. If necessary we can also arrange specialist reports for Flood Plans, Bushfire Risk and Coastal Management Reports. As part of this process we would organise for you to engage a Surveyor to prepare a Detailed Site Survey and a Geotechnical Engineer to prepare a Soil Report.
- Coordinate feasibility cost estimates — If the projects requires, we work closely with Quantity Surveyors and trusted builders to establish preliminary budgets and confirm the projects financial viability early.
- Develop your design brief — We translate conversations into a formal written brief that guides architectural decisions moving forward together.
- Establish your project program — We establish realistic timelines and milestones to ensure the project is delivered efficiently.
- Assess existing building conditions — If your project is a renovation or extension, we thoroughly evaluate the existing structure to understand what we’re working with. We undertake thorough site measurements and build a 3D computer model of the ‘As-Built’ structure.
- Establish our Consultancy Team – Engaged directly by the client and coordinated by the Architect, a Secondary Consultancy team is established to provide specialist input that supports the architectural design. This team may include but not limited to a town planner, engineers (structural, geotechnical, civil, mechanical, electrical), surveyor, quantity surveyor, energy assessor lighting specialist and landscape architect. Working collaboratively with the architect and yourself, they contribute the technical expertise needed to deliver a coordinated and well-resolved outcome.
Stage 1 – Preliminaries and Site Analysis aligns site, budget, brief, and team—establishing a clear, shared framework so that when we begin designing, every decision is informed, purposeful, and grounded in a complete understanding of your project and vision.
Stage 2: Master Plan
Your Brief transformed into Design Ideas
Drawing on the insights from our preliminary discussions, we begin a structured exploration of how your project can take shape on the site, testing ideas and uncovering opportunities through a range of early design studies.
- Explore multiple design directions — We investigate several potential approaches to the layout and organisation of the project, ensuring we are not limiting the outcome too early.
- Test site-responsive strategies — Each option considers how the design can best respond to site conditions such as orientation, views, access, and surrounding context.
- Use diagrams and spatial studies — We communicate ideas through clear diagrams that illustrate relationships between spaces, movement, and overall planning logic.
- Develop 3D massing models — Simple three-dimensional studies are used to test built form, scale, and how the project sits within the site and its context.
- Prepare sketch plans — Early plan layouts are developed to begin defining spatial arrangements, adjacencies, and functional planning.
Stage 3: Schematic Design
Your vision starts to take shape
Building on the preferred direction established during Master Planning, we develop the design with greater clarity and intent, refining spatial arrangements while exploring the architectural expression of the project through form, function, and materiality.
- Refine the preferred design direction — We evolve the selected Master Plan into a more resolved scheme, improving layout, flow, and spatial relationships.
- Develop architectural form — The building’s massing and overall form are tested and refined to respond to site, scale, and context with greater precision.
- Strengthen functional planning — Internal layouts are coordinated in more detail, ensuring spaces are efficient, intuitive, and aligned with how you intend to live or use the building.
- Explore materiality and character — We begin to define the architectural language, investigating materials, textures, and finishes that will shape the look and feel of the project.
- Integrate environmental strategies — Passive design principles such as solar orientation, natural ventilation, and shading are further embedded into the design.
- Coordinate with consultants — Early input from the consultant team is incorporated to align structural, services, and regulatory considerations with the design intent.
- Prepare schematic drawings and models — Plans, sections, elevations, and 3D views are developed to clearly communicate the design for review and feedback
Stage 3 – Schematic Design culminates in a well-resolved concept that balances vision, performance, and feasibility—ready to progress into detailed design.
Stage 4: Design Development
Your vision transforming into a piece of enduring architecture
With the Schematic Design established, we rigorously develop and resolve every aspect of the project, refining the architecture in detail and testing it through advanced digital modelling to ensure nothing is left unresolved before documentation.
- Fully resolve the design — We interrogate and refine all elements of the project, from overall form to detailed junctions, ensuring the design is cohesive, coordinated, and buildable.
- Advance spatial and functional clarity — Plans and layouts are developed in greater detail, resolving room dimensions, circulation, storage, and usability with precision.
- Define materials and construction systems — Key materials, assemblies, and construction methodologies are carefully selected and tested for performance, durability, and aesthetic intent.
- Integrate consultant input in detail — Structural, services, and specialist consultant designs are closely coordinated to ensure seamless integration with the architecture.
- Utilise detailed 3D modelling — A comprehensive digital model is developed to test geometry, resolve interfaces, and coordinate all building elements with accuracy.
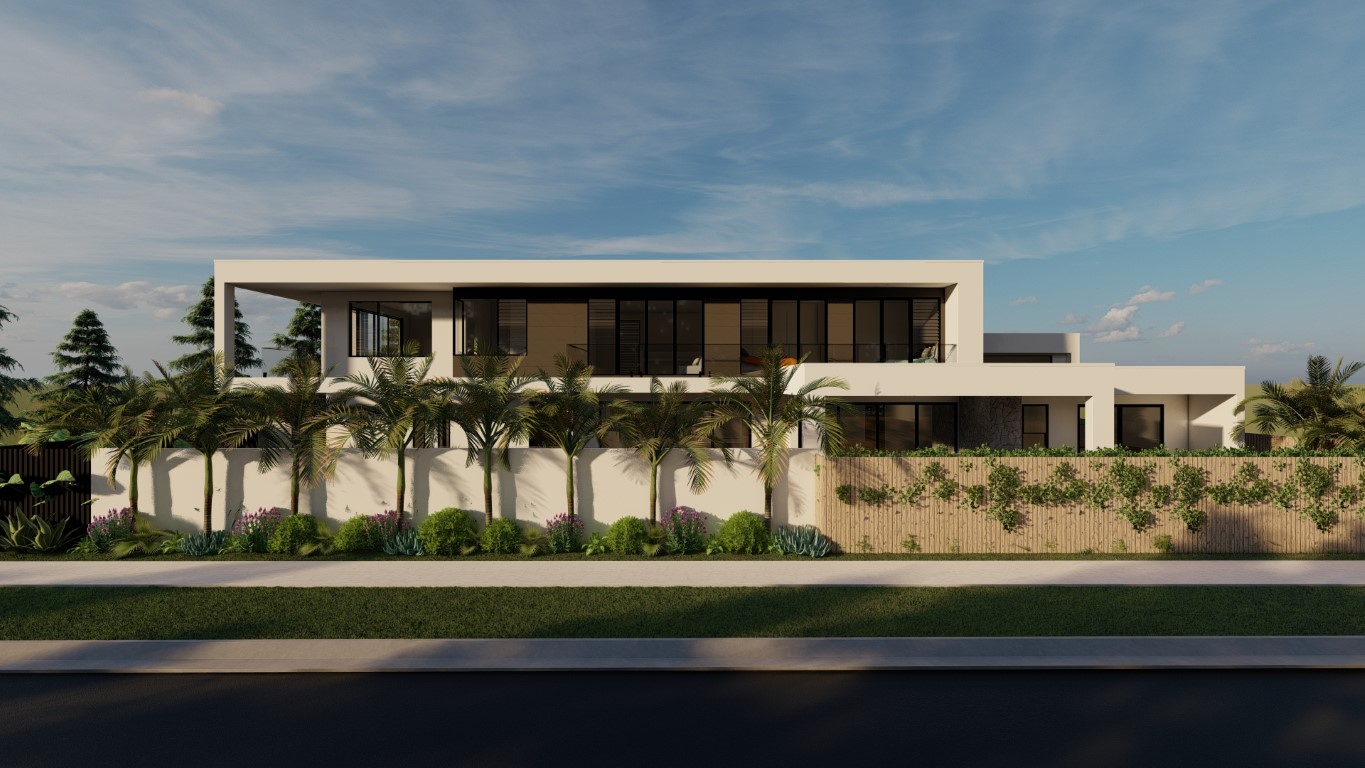
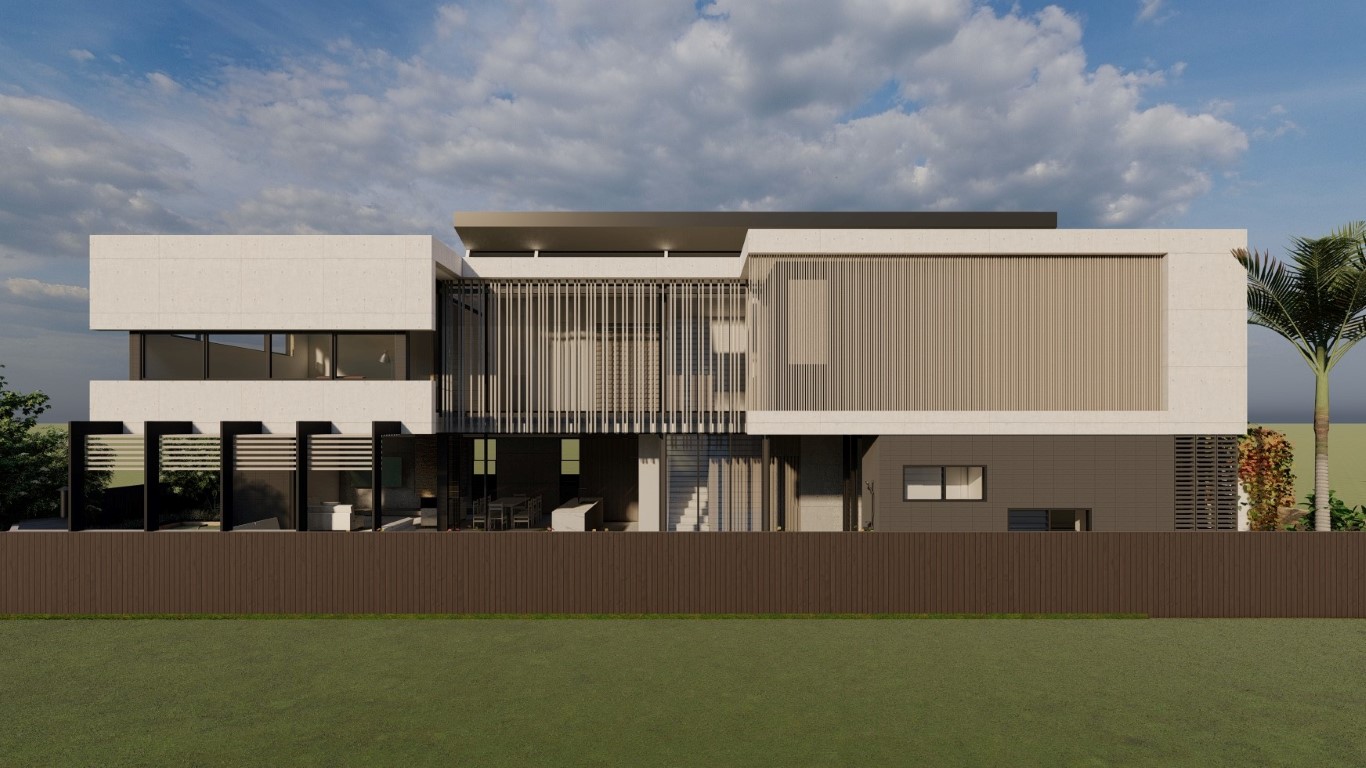
- Produce high-quality visualisations — Enhanced renders are created to communicate materiality, light, and atmosphere, allowing you to clearly understand the final outcome.
- Experience the design through VR — Where appropriate, immersive virtual reality experiences are used to explore the project at full scale, enabling informed decisions and a deeper connection to the design.
Stage 4 – Design Development, mitigates risk and confirms buildability. By resolving complexities early, this stage reduces uncertainty during construction and ensures the project is ready for detailed documentation with confidence.
Stage 5: Development Application
Your concept documented as a planning-ready solution
The design is now ready to be formally documented and prepared for statutory approval, translating the resolved design into a clear, compliant submission suitable for either a Complying Development Certificate (CDC) or a Development Application (DA), depending on the project’s requirements.
- Determine approval pathway — We assess whether the project qualifies for a Complying Development Certificate (CDC) or requires a full Development Application (DA) through Council, based on planning controls and site constraints.
- Prepare comprehensive, scaled drawings — We produce a coordinated set of architectural drawings including plans, sections, elevations, and 3D visuals that clearly communicate the design intent.
- Develop supporting analysis diagrams — Sun studies, shadow diagrams, and detailed site analysis drawings are prepared to demonstrate environmental performance and planning compliance.
- Align with planning controls — We ensure the proposal responds to applicable legislation, including Local Environmental Plans (LEPs), Development Control Plans (DCPs), and any site-specific guidelines.
- Coordinate consultant input — Required reports and documentation from the consultant team (such as BASIX, landscape, or specialist studies) are integrated into the submission.
- Prepare statutory documentation — All necessary reports, statements, and schedules are compiled to support a complete and robust application.
- Lodge and manage the application — We coordinate the submission process and act as your representative, liaising with certifiers or Council throughout the assessment period.
- Respond to authority feedback — Where required, we address requests for information or design refinements to support a smooth approval process
Stage 6:Interior Design
We design interiors that are not just seen, but felt—layered, refined, and deeply connected to the way you live.
Spearheaded by our in-house Interior Designer, Aline Martens de Lima, this stage is where the project truly comes to life. Building upon the architectural framework, we take a holistic and highly considered approach to shaping internal environments—crafting spaces that feel intuitive and deeply personal. This is not simply about selection, but about creating atmosphere, material richness, and a cohesive spatial experience that unfolds throughout the home.
- Refine internal spatial planning — We carefully evolve each space to enhance flow, proportion, and the way light, movement, and daily rituals are experienced.
- Design bespoke joinery and key elements — Kitchens, bathrooms, storage, and built-in elements are thoughtfully designed as integral parts of the architecture, balancing beauty with function.
- Prepare detailed joinery documentation — Highly resolved, scaled drawings ensure every element is precisely considered and expertly crafted.
- Curate material and colour palettes — We compose a layered palette of materials, textures, and tones to create depth, warmth, and a timeless interior language.
- Develop mood boards — If the project warrants, we prepare curated mood boards to visually communicate the intended atmosphere, material palette, and overall design direction early in the process.
- Specify internal wall and floor finishes — All internal finishes, including tiles, carpet, timber flooring, and wall treatments, are carefully selected and coordinated to ensure consistency, durability, and design cohesion.
- Develop tile and surface layouts — Every surface is carefully set out, with attention to alignment, rhythm, and detail, elevating even the most functional spaces.
- Select fixtures and fittings — From tapware to lighting, each element is chosen for its performance, tactility, and contribution to the overall atmosphere.
- Coordinate interior detailing with construction — Junctions and transitions are resolved with care, ensuring a seamless and refined finish throughout.
- Align documentation with architectural drawings — All interior elements are fully integrated into the broader documentation, ensuring clarity, cohesion, and a beautifully executed outcome.
Stage 6 – Interior Design transforms the project from a well-resolved design into a richly layered, sensory experience—where every detail is considered and every space feels intentional.
Stage 7: Electrical Plan
We develop a considered electrical and lighting strategy that enhances both the functionality and atmosphere of the home.
If your project requires a greater level of detail and sophistication above what we offer in-house, we draw on the expertise of a specialist lighting designer, engaged as a Secondary Consultant, to take your project to the next level.
- Develop layered lighting design — We carefully compose ambient, task, and feature lighting to create flexible, responsive, and atmospheric environments.
- Coordinate power and switching layouts — Power outlets, switches, and controls are strategically located to align with how spaces are used and furnished.
- Integrate lighting with architecture and interiors — Lighting is thoughtfully aligned with ceilings, joinery, and material selections to reinforce the overall design intent.
- Incorporate smart systems where appropriate — Provision is made for automation, control systems, and evolving technologies to future-proof the home.
- Coordinate with electrical engineers and consultants — All electrical design is integrated with the broader consultant team to ensure compliance, performance, and seamless delivery.
Stage 7 – Electrical Plan, ensures your home not only functions effortlessly, but is experienced through light—enhancing mood, highlighting materiality, and bringing the architecture to life.
Stage 8: Schedule of Finishes
Your on-site playbook and builders’ go-to document
We document all selected materials and finishes in a clear, coordinated, and highly detailed format, ensuring consistency, precision, and confidence throughout construction.
- Document all finishes — All internal and external materials, fixtures and finishes are comprehensively specified to ensure nothing is left open to interpretation.
- Ensure compliance with Australian Standards — Where required, materials and applications are aligned with relevant Australian Standards to support quality, durability, and regulatory compliance.
- Provide a comprehensive A3 format document — The schedule is presented as a multi-page A3 document, clearly laid out and easy to navigate for builders, suppliers, and trades.
- Include visual references — Photographs of all fixtures and finishes are incorporated to clearly communicate design intent and avoid ambiguity.
- Reference key selections and suppliers — Product specifications are supported with direct links to suppliers, manufacturers, and trades to streamline procurement and coordination.
- Ensure design consistency — The schedule reinforces the intended material palette across the entire project, maintaining a cohesive and refined outcome.
- Support pricing and construction — Clear, detailed documentation enables accurate pricing, reduces uncertainty, and minimises the risk of variations on site.
Stage 8 – Schedule of Finishes, translates design intent into certainty—ensuring every material is understood, coordinated, compliant, and delivered exactly as envisioned.
Stage 9: Contract Documentation
Your definitive construction blueprint
This stage translates the fully resolved design into a comprehensive, build-ready set of technical drawings and coordinated information, forming the definitive reference for construction.
- Form the basis of the building contract and approvals — This documentation set underpins the building contract and is used to obtain the Construction Certificate, ensuring the project is approved and ready to proceed to construction.
- Prepare detailed construction drawings — We produce a complete set of meticulously resolved plans, sections, and elevations that clearly communicate how the building is to be constructed.
- Develop large-scale details — Critical elements are documented through detailed wall sections and junctions at 1:20 and 1:10, ensuring precision in material interfaces and construction methodology.
- Coordinate all consultant information — Structural, services, and specialist consultant designs are fully integrated into the architectural documentation to create a cohesive and unified package.
- Integrate 3D model coordination — Our architectural model is overlaid with the structural engineer’s model to ensure complete alignment and eliminate discrepancies prior to construction.
- Embed interior design detail — All interior elements, including joinery, finishes, and fixtures, are coordinated within the documentation to ensure continuity between architecture and interiors.
- Resolve buildability and sequencing — Construction logic is carefully considered, ensuring the design can be delivered efficiently and accurately on site.
- Reduce construction risk — By rigorously resolving every aspect of the design, this stage minimises ambiguity, reduces the likelihood of variations, and provides clarity for the builder.
Stage 9 – Contract Documentation provides the definitive construction reference—ensuring the project is thoroughly coordinated, precisely detailed, and ready to be built with confidence.
Stage 10: Competitive Tender
Your pathway to selecting the perfect builder
This stage introduces the project to the market through a structured and controlled tender process, ensuring you receive clear, competitive, and comparable pricing from carefully selected builders.
- Prepare comprehensive tender packages — A comprehensive set of Architectural Estimating Drawings is issued to shortlisted builders, ensuring all parties are pricing the same, fully resolved scope of work.
- Select appropriate builders — We assist in identifying and inviting builders with the experience, capability, and alignment required to deliver your project to the expected standard.
- Manage the tender process — All queries, clarifications, and addenda are coordinated to maintain consistency and transparency across submissions.
- Ensure like-for-like pricing — We structure the process to enable accurate comparison between tenders, avoiding gaps, assumptions, or inconsistencies.
- Review and analyse submissions — Tenders are carefully assessed for completeness, value, methodology, and potential risk—not just lowest cost.
- Clarify scope and inclusions — We work with builders to resolve any ambiguities, ensuring a clear understanding of what is included in each submission.
- Advise on builder selection — We provide informed, independent advice to help you confidently appoint the most suitable builder for your project.
- Prepare for contract execution — Once a builder is selected, we assist in finalising scope alignment and transitioning into the building contract phase.
Stage 10 – Competitive Tender ensures you enter construction with confidence—backed by transparent pricing, aligned expectations, and the right builder for your project.
Stage 11: Detailed Specification
Your benchmark for quality
This stage defines the qualitative backbone of the project, translating design intent into a precise written document that sets the standard for materials, workmanship, and construction execution.
- Prepare a comprehensive written specification — A detailed document is developed to clearly articulate all materials, products, and construction requirements beyond what is shown on drawings.
- Define quality and workmanship standards — Expectations for construction quality, tolerances, finishes, and installation methods are clearly outlined to ensure a high level of execution.
- Detail materials and product requirements — Specific materials, systems, and proprietary products are described to ensure consistency and performance.
- Clarify scope of works — Responsibilities, inclusions, and exclusions are defined to eliminate ambiguity and reduce the risk of disputes.
- Coordinate with drawings and schedules — The specification works in parallel with the Contract Documentation and Schedule of Finishes to form a complete and cohesive instruction set.
- Reference relevant standards and codes — Applicable Australian Standards and the National Construction Code (NCC) are incorporated to ensure compliance, safety, and durability.
- Support tendering and contract clarity — The specification ensures your builder is constructing to the agreed and clearly defined level of quality.
- Reduce construction risk — By documenting expectations in detail, this stage minimises interpretation, protects design intent, and ensures accountability throughout the build.
Stage 11 – Detailed Specification provides the written authority behind the drawings—ensuring the project is not only built as designed, but built to the standard it deserves.
Stage 12: Contract Administration
We oversee construction to protect your interests and ensure quality
During construction, we act as your representative—administering the contract, protecting your interests, and ensuring the project is delivered in accordance with the design intent, documentation, and agreed standards. This is an active, ongoing role focused on quality, clarity, and accountability from start to completion and beyond.
- Prepare Contract Documents — We prepare the Contract Documents and ensure both parties enter into the agreement with full understanding and clarity.
- Establish contract administration processes — An administrative framework is established to ensure the progressive fulfilment of all contractual requirements throughout the project.
- Oversee construction quality — We undertake regular site inspections to ensure workmanship aligns with the architectural drawings and specifications, maintaining the integrity of the design.
- Review and coordinate documentation — Shop drawings, samples, and builder submissions are assessed for compliance, with additional details issued where required to resolve site conditions.
- Administer the building contract — We manage the contractual relationship between client and builder, ensuring all obligations are clearly understood and upheld.
- Assess Progress Claims — We review and certify Progress Claims, ensuring payments accurately reflect work completed on site.
- Manage Variations — Variation requests are carefully assessed, with clear advice provided on cost and time implications before seeking your approval.
- Evaluate Extensions of Time — Claims for Extensions of Time are reviewed and assessed against contractual conditions to ensure fairness and legitimacy.
- Monitor Prime Costs and Provisional Sums — As selections are finalised and actual costs become known, we track and adjust Prime Cost items and Provisional Sums to maintain financial clarity.
- Organise and attend regular site meetings — We meet regularly with you, the contractor, and consultants to review progress, address issues, and maintain alignment.
- Facilitate communication and coordination — We lead site meetings, coordinate consultants, and maintain clear communication between all parties to ensure smooth project delivery.
- Maintain construction momentum — Timely decisions and ongoing guidance are provided to avoid delays and keep the project progressing efficiently.
- Identify and manage defects — Defects are identified throughout construction and formally addressed, with rectification monitored to completion.
- Issue Notice of Practical Completion — We inspect the works and, when appropriate, issue the Notice of Practical Completion, marking the transition toward project handover.
- Secure Occupation Certificate — We coordinate with the builder and relevant authorities to ensure all statutory requirements are met and the Occupation Certificate is obtained.
- Oversee Defects Liability Period — Following completion, we remain engaged during the Defects Liability Period to ensure any outstanding issues are rectified and the building performs as intended.
At Create Architecture, we view contract administration as a core responsibility. We’re present throughout construction—physically on site, reviewing submissions, maintaining standards, and protecting your interests. This is not a passive role. We advocate for quality, resolve conflicts professionally, and ensure the building you receive matches the vision we designed.
FAQs: How Create Architecture Works with Our Clients
Q: Can we engage Create Architecture for just one phase, or do we need to commit to the entire project?
A: Clients can engage our services across three tailored Levels of Service to suit the scope and complexity of their project: Level 1 covers the core architectural stages from feasibility through to Development Approval and Contract Documentation (Stages 1–5 & 9); Level 2 extends this to include builder selection through a Competitive Tender process (Stages 1–10); and Level 3 provides a complete, end-to-end service from initial feasibility through to construction and handover, including full Contract Administration (Stages 1–12).
Q: What's the difference between concept design and design development—why are both necessary?
A: The difference lies in intent versus resolution. Concept (or Schematic) Design is about exploring and defining the big idea—testing spatial arrangements, form, and overall design direction. It answers what the project could be. Design Development takes that chosen direction and rigorously refines it—resolving materials, construction systems, interfaces, and coordination with consultants. It answers how the project will actually be built. Both stages are necessary because a strong concept without detailed resolution is unbuildable, and detailed work without a clear concept lacks clarity and purpose. Together, they ensure the project is both visionary and deliverable.
Q: How do you handle variations and change requests during construction?
A: Changes are managed through formal variation procedures. When you want to change something, we prepare a variation that documents the change, its cost impact, and timeline implications. You approve the variation before work proceeds. This prevents disputes later about what was supposed to happen.
Q: How do you ensure we understand costs at each stage?
A: We manage cost understanding as an ongoing, structured process—not a one-off exercise—embedded at each stage of the project. Early on, we establish feasibility through high-level cost checks aligned with your brief and site conditions. As the design develops, we refine this with input from Quantity Surveyors and trusted builders, ensuring the evolving design remains aligned with your budget. During Design Development and Documentation, costs are tested in greater detail as materials, systems, and scope are fully defined. Finally, the Competitive Tender stage provides real market pricing, validating the project before construction begins. At each step, decisions are made with cost awareness—so the project remains financially controlled without compromising design intent.
Q: What happens during construction if the builder makes choices that don't match the design?
A: If a builder makes decisions that don’t align with the design, it is addressed through the Contract Administration process. As the architect, we regularly review the work on site against the Contract Documentation. If discrepancies arise, we issue formal instructions to correct the work so it complies with the drawings, specifications, and agreed standards. Any proposed changes by the builder must be submitted as a Variation, which we assess and present to you with clear advice on cost and design implications before approval. This process ensures that no unilateral decisions are made on site, and that the integrity of the design is maintained—protecting both the quality of the outcome and your investment.
Q: What qualifications and experience does Create Architecture bring?
A: Create Architecture brings over three decades of industry experience, led by Scott Carpenter, the nominated Registered Architect with registration in both NSW and Queensland. Scott is a Fellow of the Australian Institute of Architects, a founding committee member of the Regional Architecture Association, and a member of the Association of Consulting Architects Australia. The practice is supported by a highly qualified team, with all staff holding Masters degrees in Architecture. With more than 90 years of combined professional experience and a practice that has been established and operating for 25 years, the studio offers a depth of knowledge, proven expertise, and a strong commitment to design excellence and professional standards.
View Our Work
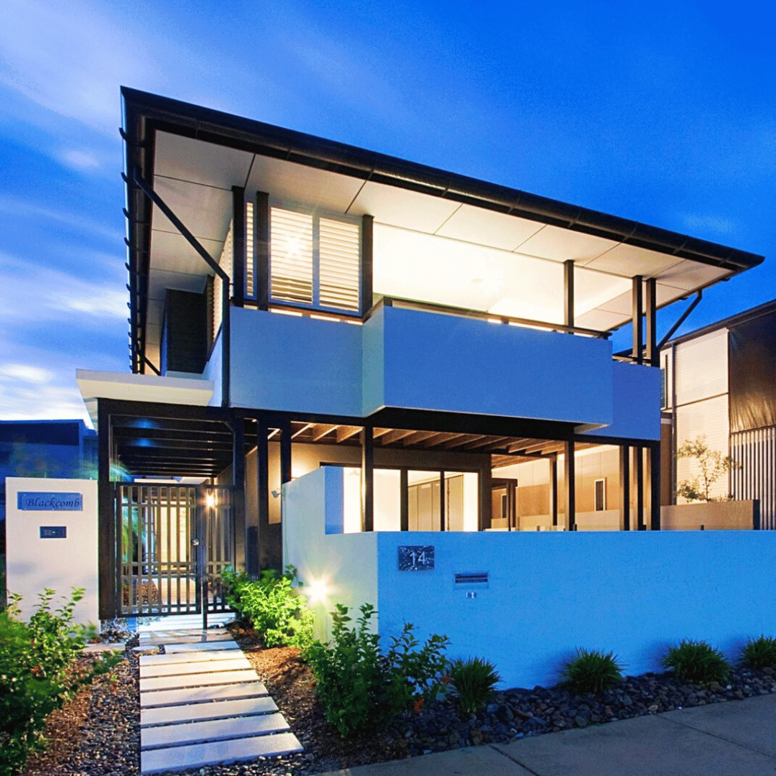
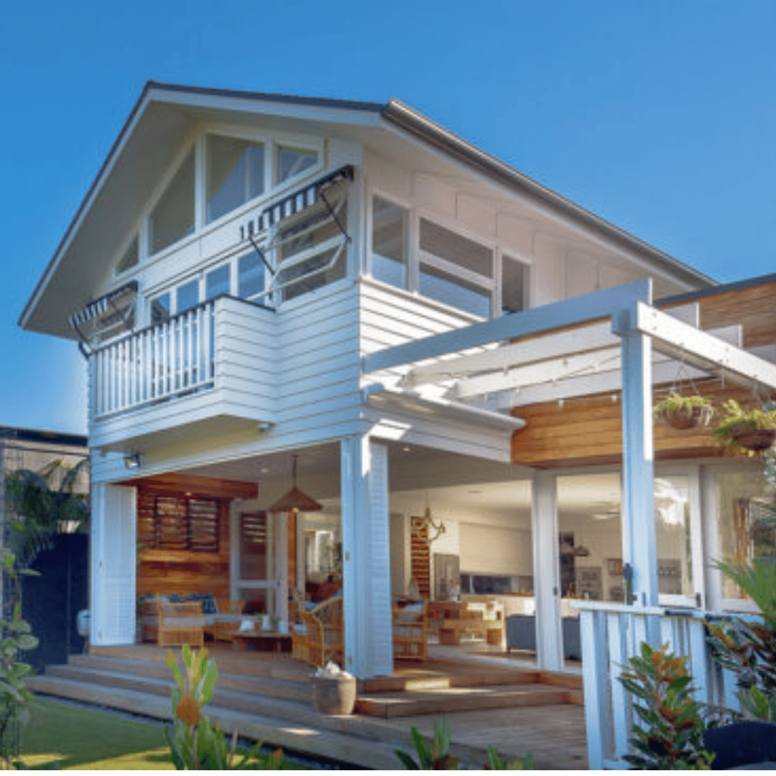
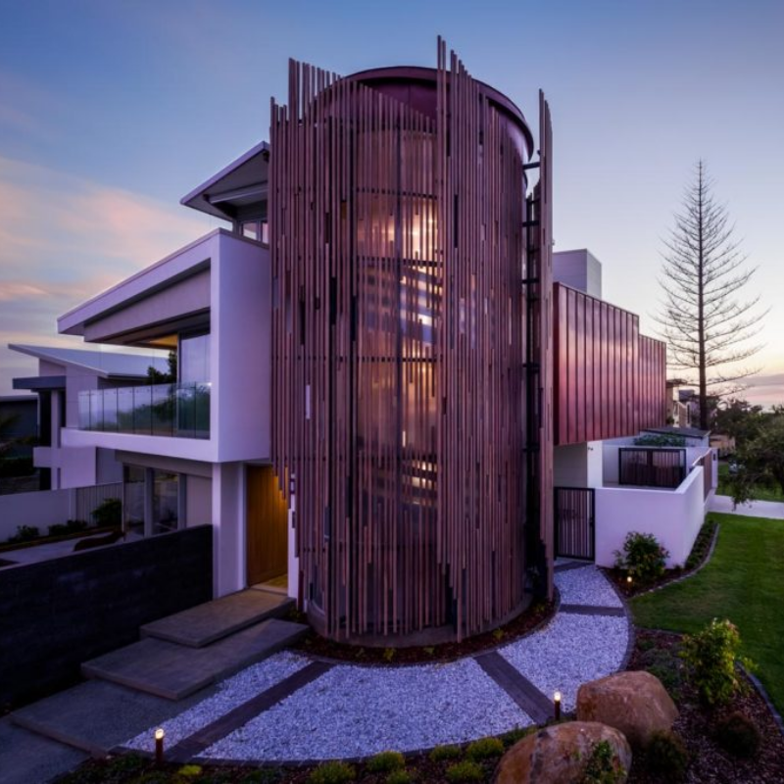
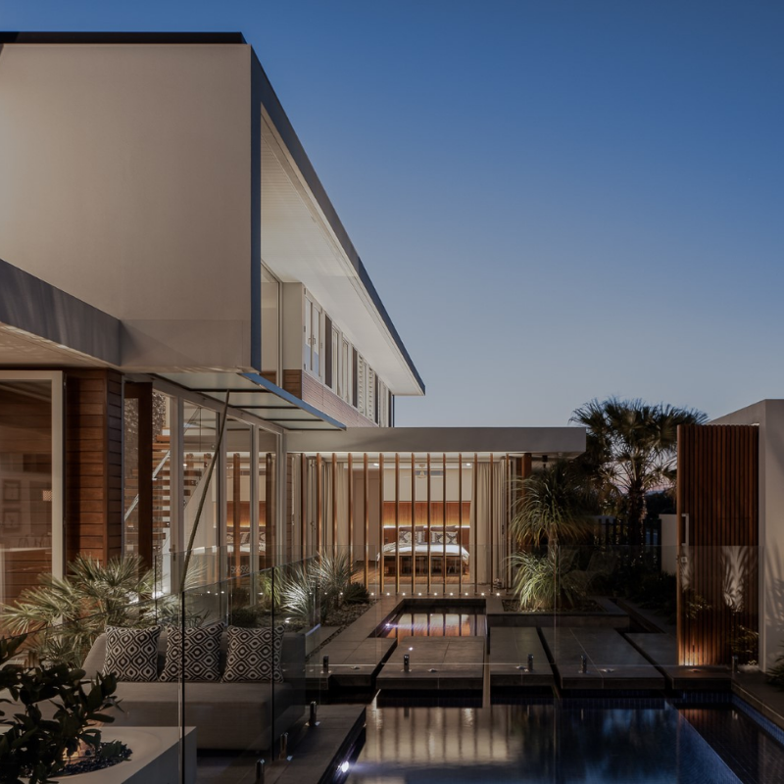
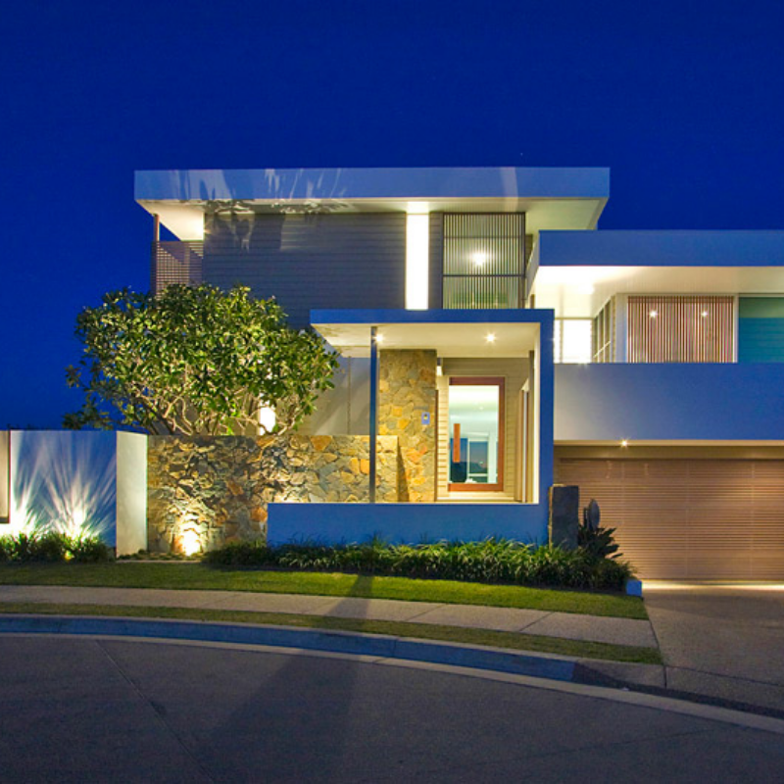
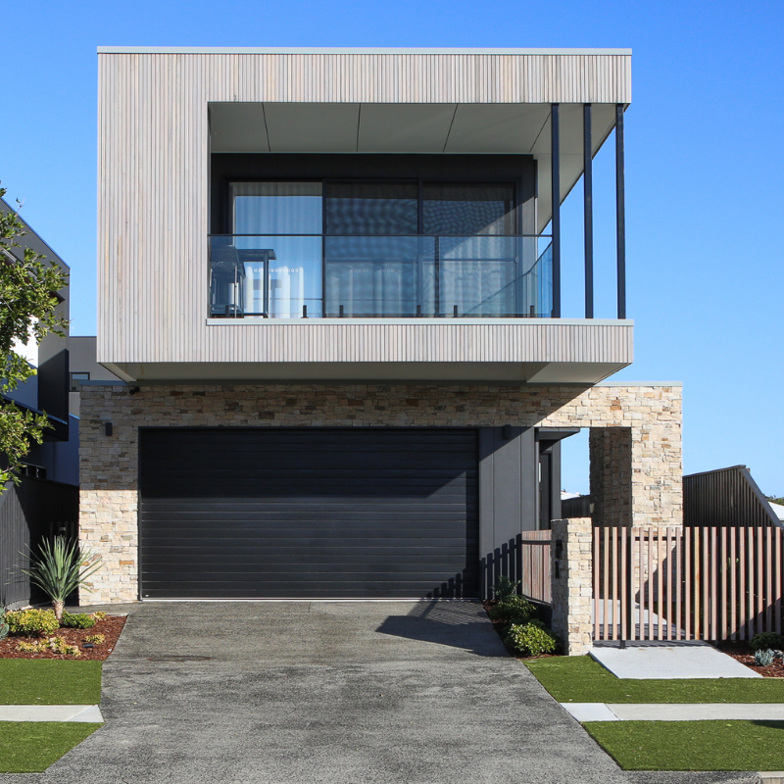
Explore our portfolio of contemporary, sustainable architecture projects across the Tweed Coast—from bespoke beach homes and hinterland retreats to multi-residential developments and commercial interiors.
Each project reflects our commitment to fundamental values shaped by the coastal environment:
Relationships, Connections, Opportunities, Lifestyle and Space.
Meet the Create Architecture Team

Scott Carpenter
Director / BArch.Hons1, BA Arch
Scott graduated from the University of New South Wales with first class honours. Scott’s prolific body of work as an emerging designer in Sydney throughout the 90s and then since establishing Scott Carpenter Architect in 2003 has largely focused on creating inviting and appropriate spaces to satisfy his clients.

Nic Raath
Partner / B.ArchTech
Nic’s background in design, drafting and construction has become an invaluable asset to the team and is proud to be a driving force in the development of designs, documentation and specifications. Nic believes in design that is practical, functional and original with a strong focus on sustainability and cutting edge technology.
Feature Three

Aline Martins de Lima
Associate / B.Env.Sc, DipBLT
Aline moved from Brazil to Australia in 2011 after graduating in Environmental Science. Aline believes it is possible to have a conscious approach to energy and ecological conservation in the design of the built environment, without compromise. Ensuring that our actions and decisions today do not inhibit the opportunities of the future.
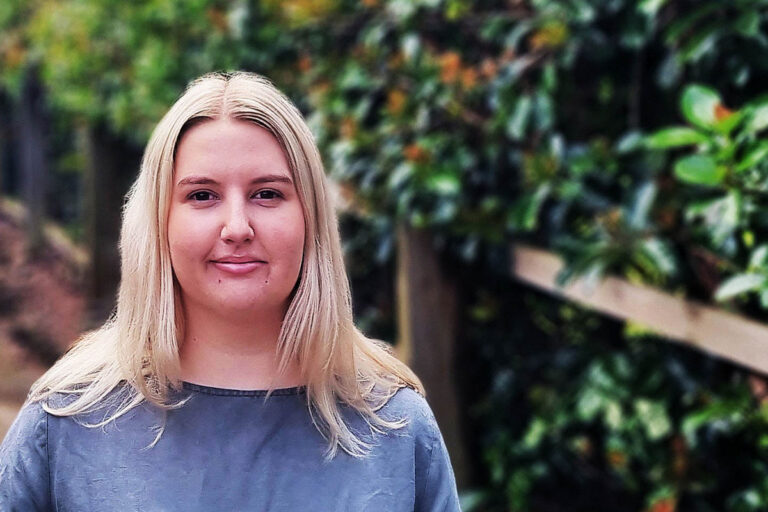
Tahlia Wright
Graduate of Architecture / B.Arch M.Arch
Growing up on the Queensland coast Tahlia has an appreciation for the coastal lifestyle and has developed a strong interest in how people live, interact and connect with their environment. Tahlia enjoys working with clients on both the internal and external aspects of their design to create unique and thoughtful spaces that embody their individuality.
Feature Five

Phillip Reid & Sharon Buchanan
CFO / BCom
Accounts Admin / O.A.M BHlthSc
Philip Reid is our CFO with 28 years experience in Financial Management and Support across a wide range of businesses and industries. This support allows Scott, Nic and the team to focus solely on delivering great projects and outcomes for all clients and industry partners. Sharon Buchanan is our Accounts and Administration Manager with 15 years experience supporting business across many industries including building, construction, e-commerce and manufacturing.
Lets Get Together
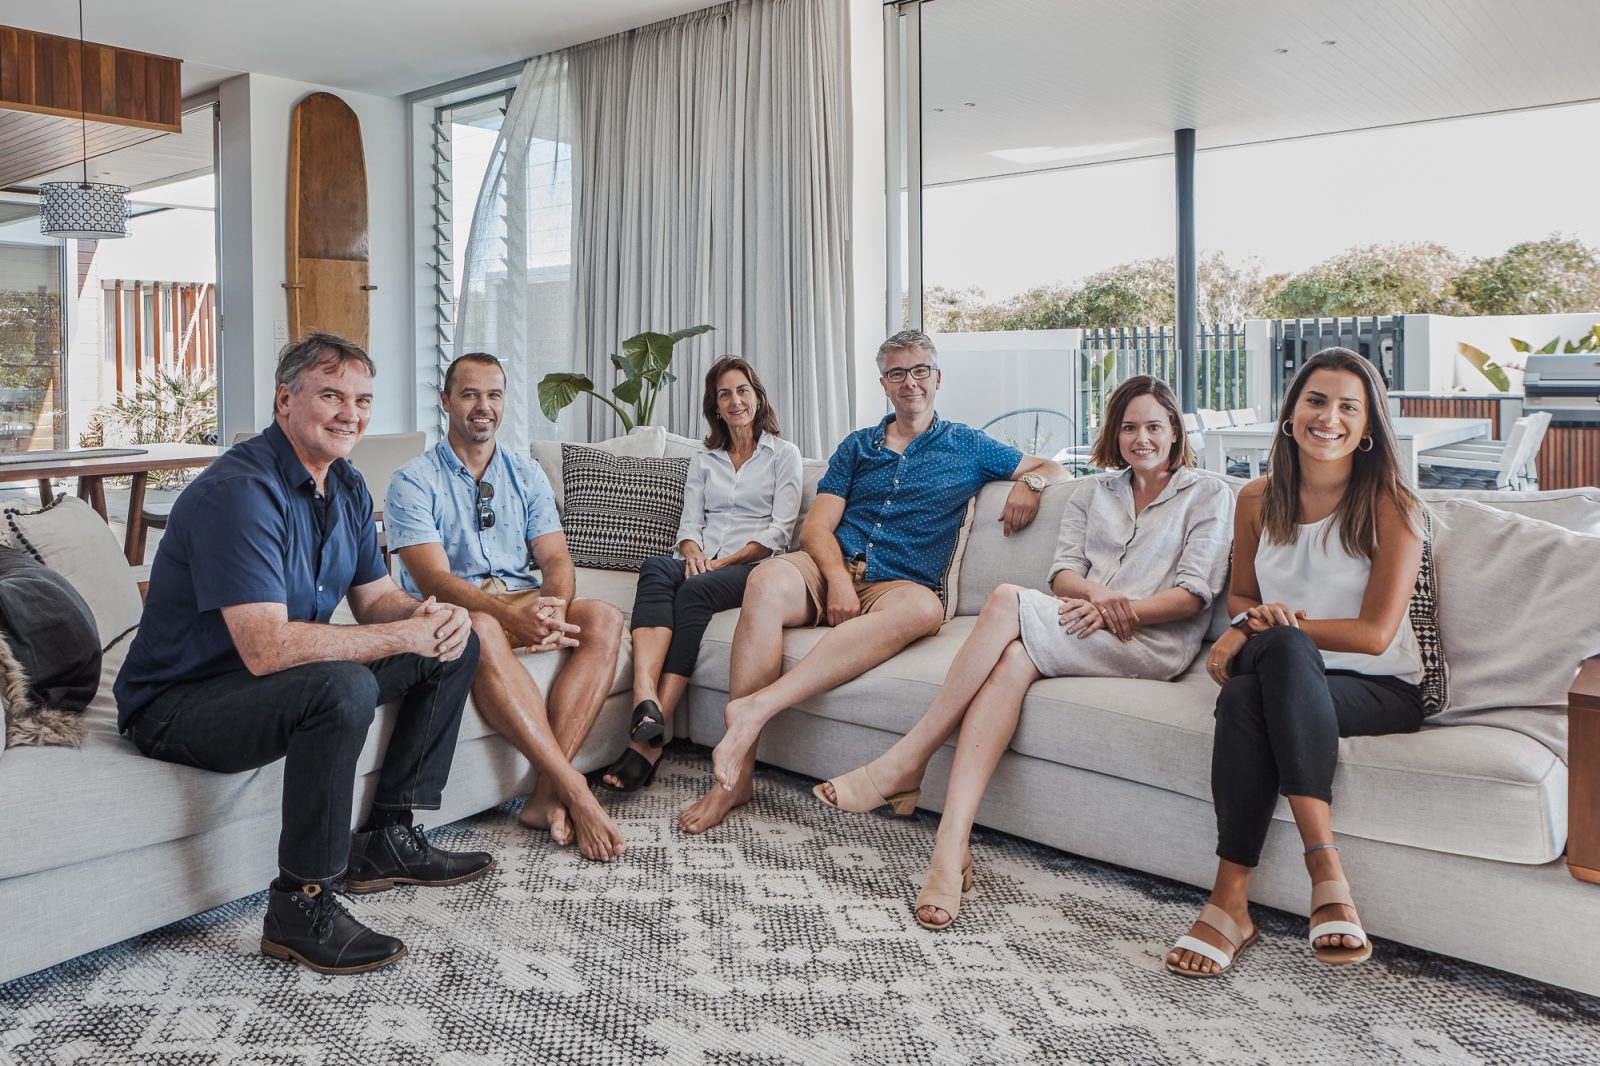
We welcome you to connect with us and would love to work together with you to realise your next creative project. We are always happy to meet with you either on site, at a location that is suitable for you or our offices located at 570 Casuarina Way Casuarina NSW.
Our Create Architecture Client Feedback


Send us a message
We would love to hear from you.
Create Architecture Services:
Areas we service
Create Architecture provides residential, multi-residential and interior architecture across Northern NSW including:
Yamba, Byron Bay, Lennox Head, Pottsville, Cabarita, Casuarina, Kingscliff, Tweed Heads, Gold Coast, Jindabyne
If your project is outside these areas, please reach out to us — we can often assist you depending on scope and suitability.